 1 / 25
1115 PARAMOUNT Drive Unit# 78
Stoney Creek, Ontario, L8J1P6
$449,000
Bedrooms
3
Bathrooms
2
Living area
1,100 square feet
Parking
2
Year built
1977
About this property
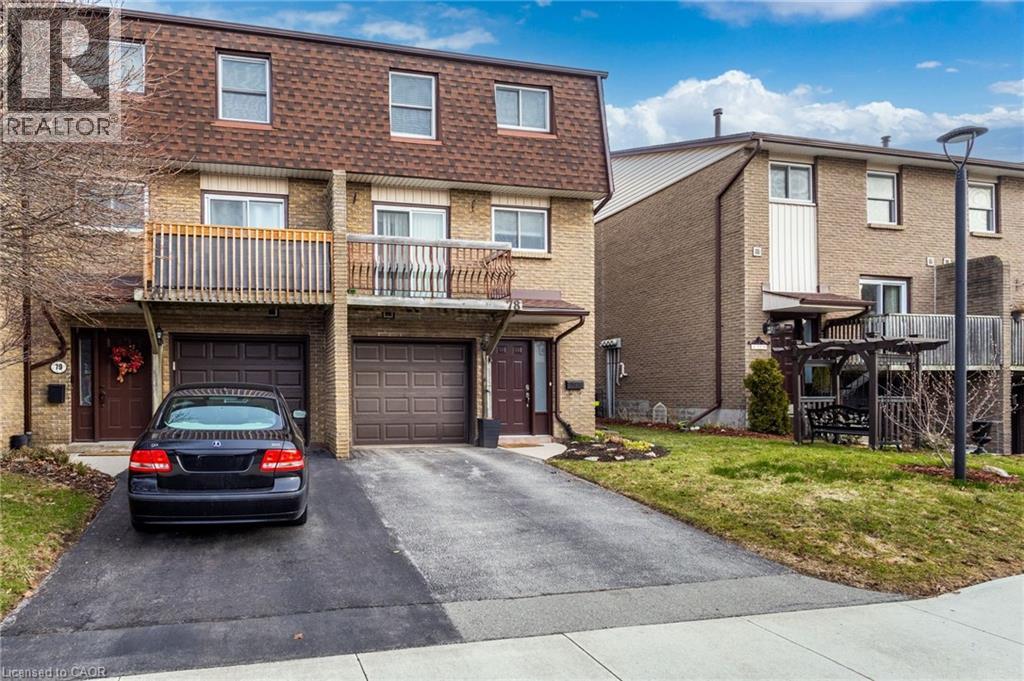
In family friendly Paramount Heights, children walk to Billy Green Elementary School and neighbourhood playground. Perfect starter home awaiting your personal touch. Three bedrooms, 1.5 baths, eat-in kitchen, separate dining room overlooking the living room. Family Room on the lower level features a patio door which walks out to the patio and backyard space. Completely fenced with a gate to the large common park area. Inside access from the garage which features a remote door opener. Spacious primary bedroom with lots of closet space, with 2 more bedrooms on the second level. The roomy kitchen features a patio door which walks out to the front deck, a perfect spot to enjoy your morning coffee on the coming warm sunny days. Located conveniently close to the Link and Red Hill Pkwy, all amenities, hiking trails and more. (id:66779)
Rooms
| 2pc Bathroom | Lower level | — |
| Family room | Lower level | 13'8'' x 17'0'' |
| 4pc Bathroom | Second level | — |
| Bedroom | Second level | 9'0'' x 11'4'' |
| Bedroom | Second level | 7'11'' x 13'2'' |
| Primary Bedroom | Second level | 12'3'' x 15'2'' |
| Living room | Main level | 10'8'' x 17'2'' |
| Dining room | Main level | 11'3'' x 13'9'' |
| Eat in kitchen | Main level | 10' x 17'8'' |
Details
- Sewer
- Municipal sewage system
- Cooling
- Central air conditioning
- Heating
- Forced air, Natural gas
- List aor
- Cornerstone
- Stories
- 2
- Basement
- Finished, Partial
- Year built
- 1,977
- Appliances
- Washer, Refrigerator, Stove, Dryer, Window Coverings, Garage door opener
- Directions
- MUD ST. W. TO PARAMOUNT DRIVE.
- Fireplace
- No
- Lot features
- Balcony, Paved driveway, Private Yard
- Water source
- Municipal water
- Structure type
- Row / Townhouse
- Association fee
- 467
- Parking features
- Attached Garage, Visitor Parking
- Tax annual amount
- 3,168
- Exterior features
- Brick Veneer
- Zoning description
- RM3
- Bedrooms above grade
- 3
- Bedrooms below grade
- 0
- Property attached
- Yes
- Above grade finished area
- 1,100
- Association fee includes
- Water, Insurance, Parking
- Association fee frequency
- Monthly
More in Stoney Creek




The trademarks REALTOR®, REALTORS®, and the REALTOR® logo are controlled by The Canadian Real Estate Association (CREA) and identify real estate professionals who are members of CREA. The trademarks MLS®, Multiple Listing Service® and the associated logos are owned by CREA and identify the quality of services provided by real estate professionals who are members of CREA. Listing data is provided by the REALTOR.ca Data Distribution Facility (DDF®) and is deemed reliable but is not guaranteed accurate by CREA.