 1 / 25
1114 KIPLING AVENUE
Toronto (Islington-City Centre West), Ontario, M9B3M5
$2,500,000
Bedrooms
4
Bathrooms
4
Parking
7
About this property
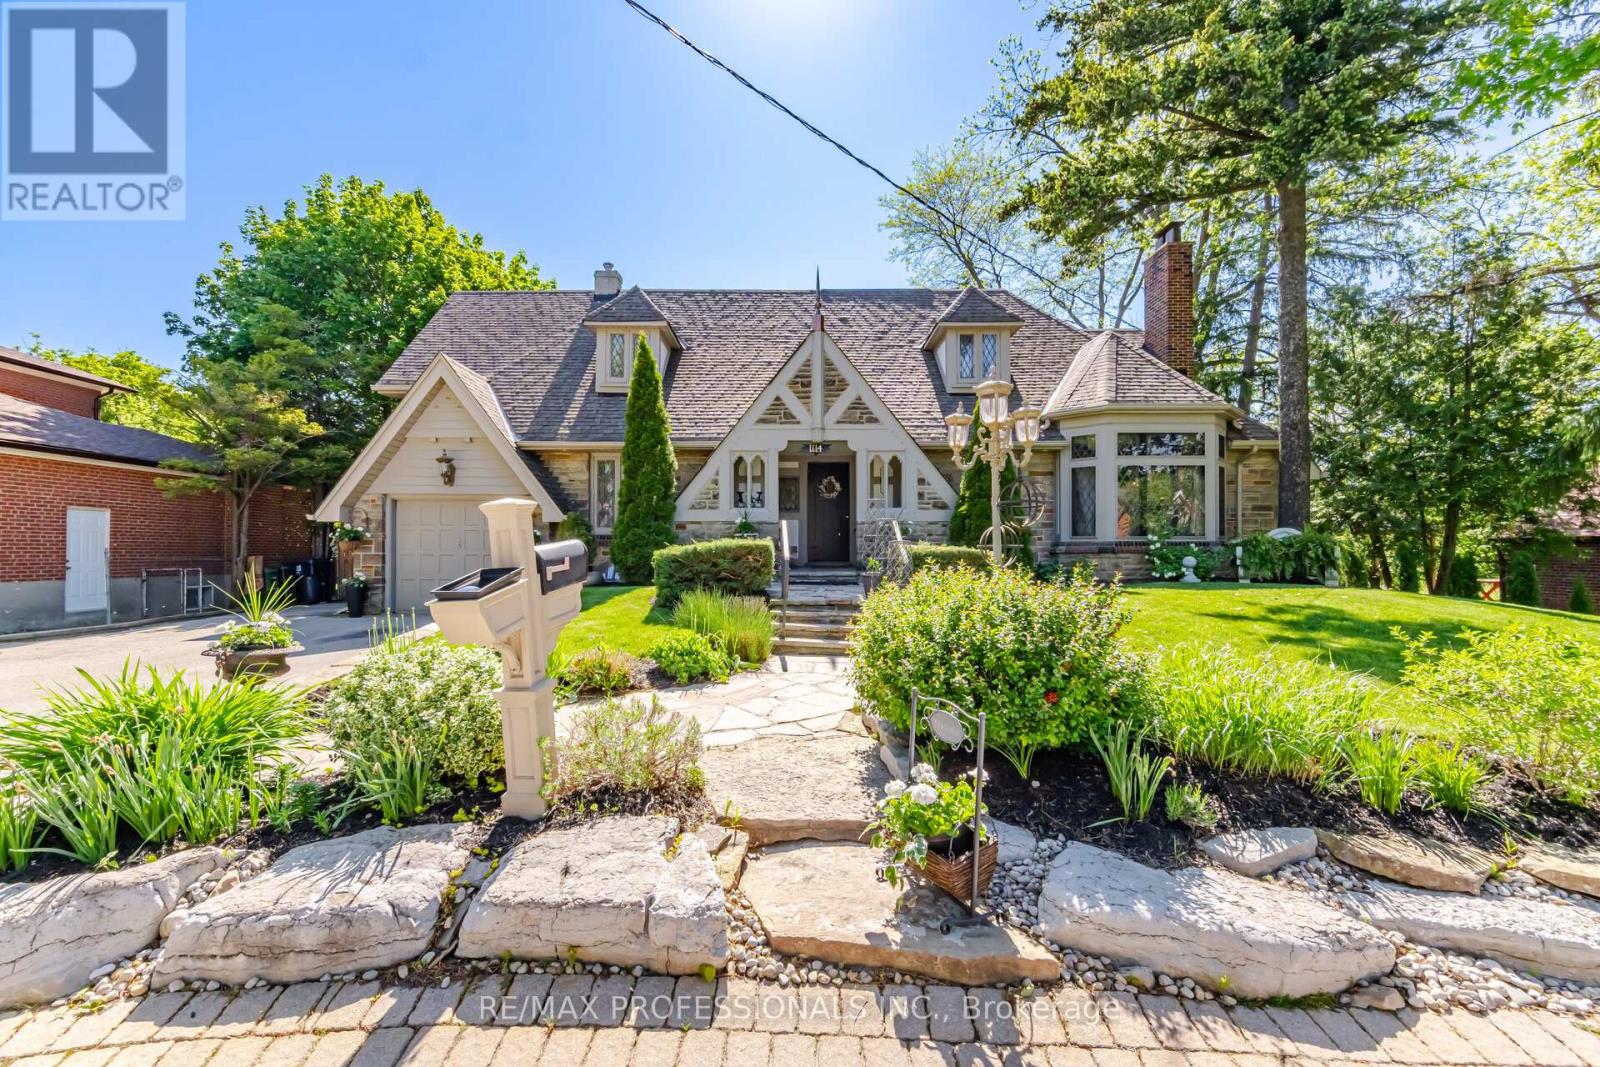
Perched On An Extraordinary 91' x 192 ft Lot, This Timeless Stone Residence Offers A Rare Combination Of Space, Privacy, Character, and Future Potential. Lovingly Maintained and Thoughtfully Expanded in 2005, This Quietly Elegant Home Blends Original Charm With Modern Functionality, Offering 3+1 Bedrooms, Multiple Living and Entertaining Spaces and Exceptional Flexibility for Growing or Multi-Generational Families. Meticulous Landscaping, Award-Winning Gardens, And Remarkable Privacy Create A Setting Rarely Found In The City. Invest Well. It's Time. (id:66779)
Rooms
| Bedroom 3 | Second level | — |
| Bedroom 4 | Basement | — |
| Den | Basement | — |
| Other | Basement | — |
| Kitchen | Basement | — |
| Laundry room | Basement | — |
| Other | Basement | — |
| Foyer | Main level | — |
| Sitting room | Main level | — |
| Living room | Main level | — |
| Dining room | Main level | — |
| Kitchen | Main level | — |
| Eating area | Main level | — |
| Family room | Main level | — |
| Primary Bedroom | Second level | — |
| Bedroom 2 | Second level | — |
Details
- Sewer
- Sanitary sewer
- Cooling
- Central air conditioning
- Heating
- Radiant heat, Forced air, Natural gas
- List aor
- Toronto
- Stories
- 2
- Basement
- Finished, N/A
- Flooring
- Hardwood, Carpeted
- Appliances
- Washer, Refrigerator, Wall Mounted TV, Oven, Dryer
- Directions
- Cross Streets: Kipling/Burnhamthorpe. ** Directions: North of Burnhamthorpe on the West Side of Kipling.
- Fireplace
- Yes
- Water source
- Municipal water
- Structure type
- House
- Fireplaces total
- 4
- Parking features
- Attached Garage, Garage
- Tax annual amount
- 7,442.84
- Exterior features
- Brick, Stone
- Foundation details
- Unknown
- Lot size dimensions
- 90 x 192 FT
- Zoning description
- Residential
- Bedrooms above grade
- 3
- Bedrooms below grade
- 1
- Property attached
- No
More in Toronto




The trademarks REALTOR®, REALTORS®, and the REALTOR® logo are controlled by The Canadian Real Estate Association (CREA) and identify real estate professionals who are members of CREA. The trademarks MLS®, Multiple Listing Service® and the associated logos are owned by CREA and identify the quality of services provided by real estate professionals who are members of CREA. Listing data is provided by the REALTOR.ca Data Distribution Facility (DDF®) and is deemed reliable but is not guaranteed accurate by CREA.