 1 / 21
1114 - 455 SENTINEL ROAD
Toronto (York University Heights), Ontario, M3J1V5
$425,000
Bedrooms
1
Bathrooms
1
Parking
1
About this property
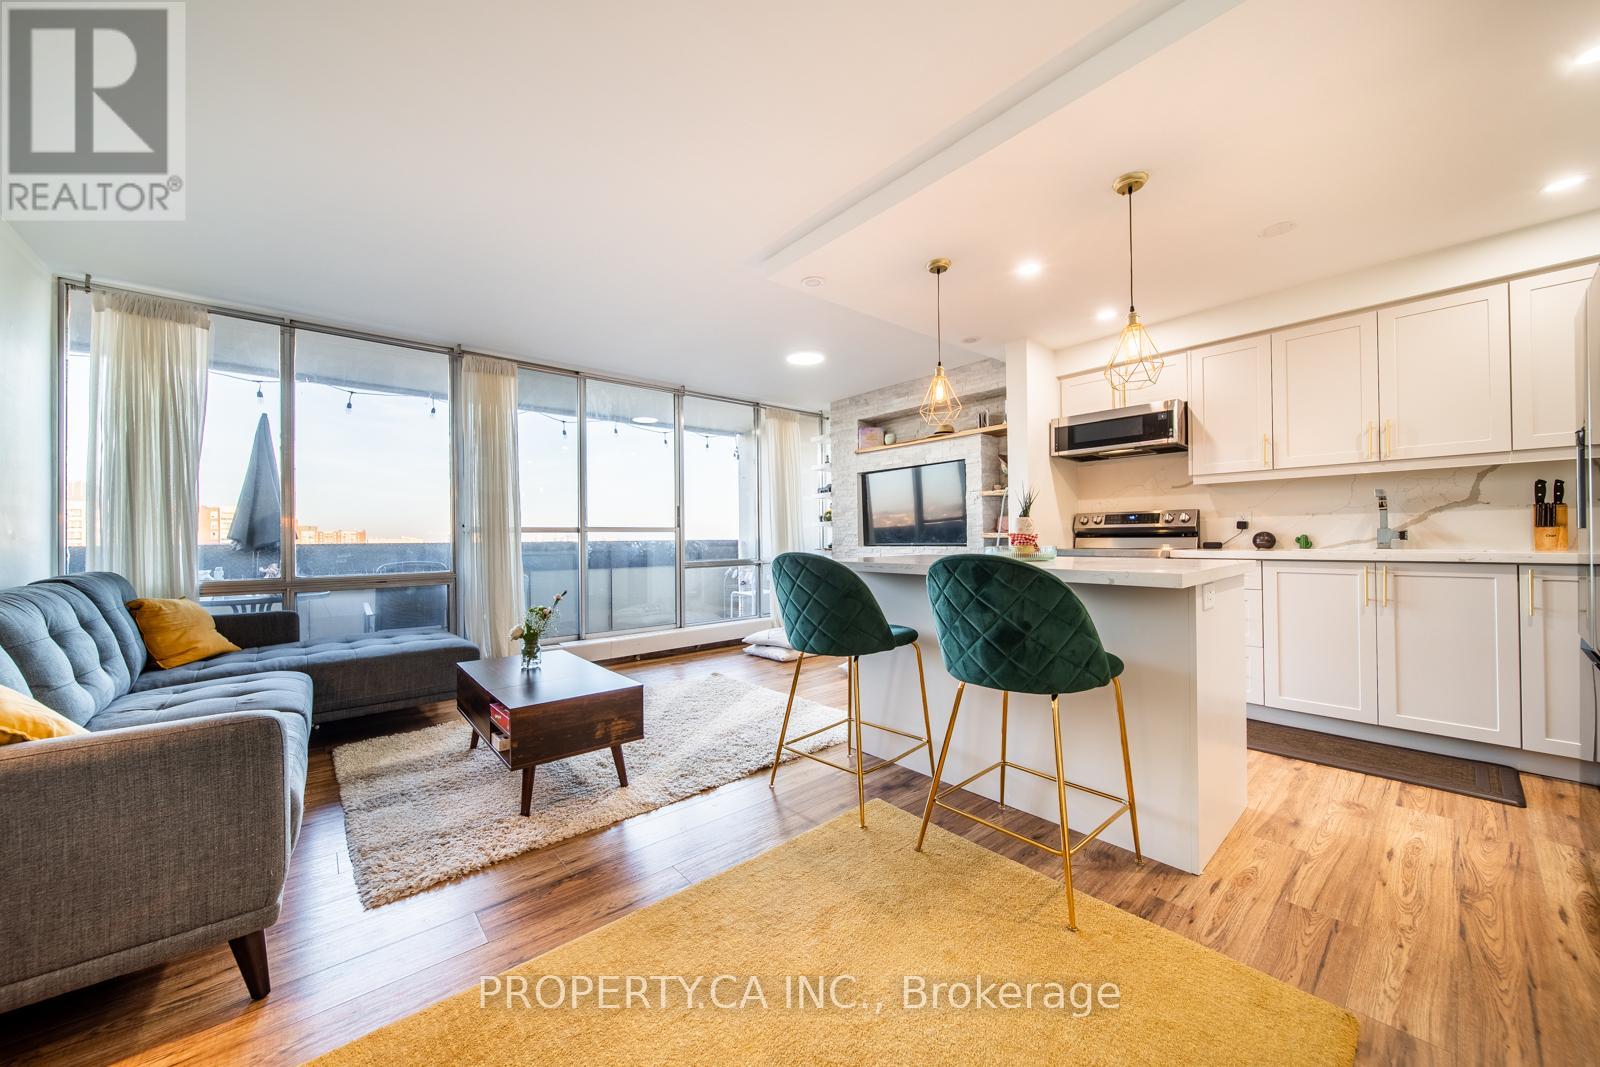
Beautiful Turn Key Unit, Offering Functional Living In This Fully Renovated Unit At 455 Sentinel Road. Upgraded From Floor To Ceiling, The Open Concept Layout Features A Modern Kitchen With Shaker Cabinets And A Quartz Island, Pot Lights, Laminate FlooringThroughout, And A Built In Stone Accent Wall. The Space Includes A Built In Desk Area, Generous Storage, And A Renovated Bathroom With A Standing Glass Shower And Modern Tiling. A Fully Tiled Balcony Spans The Length Of The Unit With Clear East Views. Complete With One Parking Space And All Inclusive Utilities, This Home Is Perfectly Situated In York University Heights, Just Steps From TTCTransit, Finch West Subway Station, York University, Local Shopping, And Quick Access To Highways 400, 401, And 407. This Is Incredible Value For First Time Buyers, Or Small Families Looking For Abundance Of Space With Easy All Inclusive Living. (id:66779)
Rooms
| Kitchen | Ground level | — |
| Living room | Ground level | — |
| Dining room | Ground level | — |
| Primary Bedroom | Ground level | — |
| Bathroom | Ground level | — |
Details
- Cooling
- None
- Heating
- Baseboard heaters, Natural gas
- List aor
- Toronto
- Basement
- None
- Flooring
- Tile, Laminate
- Appliances
- Washer, Dishwasher, Stove, Dryer, Microwave
- Directions
- Sentinel/ Finch W/ Keele
- Fireplace
- No
- Lot features
- Balcony, Carpet Free, In suite Laundry
- Pool features
- Indoor pool
- Structure type
- Apartment
- Association fee
- 784.75
- Association name
- Royale Grande Property Management
- Parking features
- Garage, Underground
- Tax annual amount
- 1,135.62
- Building features
- Storage - Locker, Exercise Centre, Visitor Parking
- Exterior features
- Brick
- Community features
- Pets not Allowed, Community Centre
- Bedrooms above grade
- 1
- Property attached
- Yes
- Association fee includes
- Cable TV, Heat, Electricity, Water, Parking
- Association fee frequency
- Monthly
More in Toronto




The trademarks REALTOR®, REALTORS®, and the REALTOR® logo are controlled by The Canadian Real Estate Association (CREA) and identify real estate professionals who are members of CREA. The trademarks MLS®, Multiple Listing Service® and the associated logos are owned by CREA and identify the quality of services provided by real estate professionals who are members of CREA. Listing data is provided by the REALTOR.ca Data Distribution Facility (DDF®) and is deemed reliable but is not guaranteed accurate by CREA.