 1 / 25
1114 - 158 FRONT STREET E
Toronto (Moss Park), Ontario, M5A0K9
Price on request
Bedrooms
2
Bathrooms
1
Parking
0
About this property
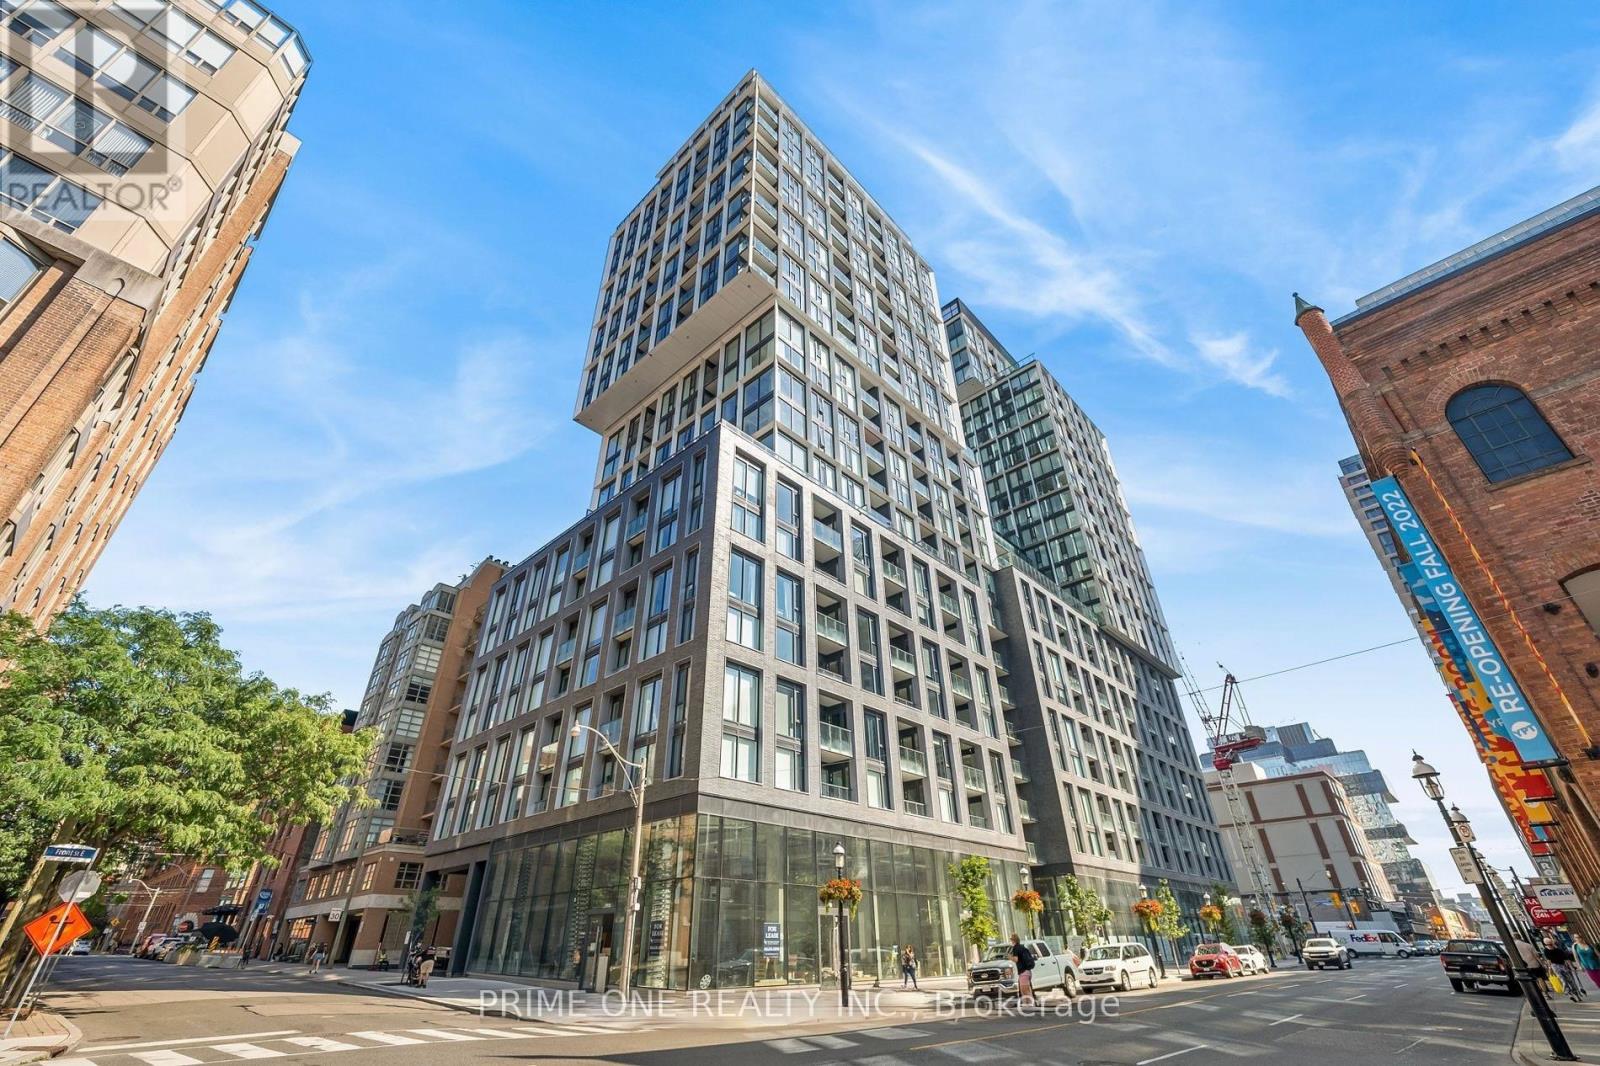
Experience the Lifestyle You've Always Dreamed of at St. Lawrence Condominiums, Located in Toronto's Most Beloved Neighbourhood with a Walk Score Of 100, Making It A Walkers Paradise Where Daily Errands Do Not Require A Car. This Spacious One-Bedroom Condo with A Large Den Offers the Ultimate in Urban Living, Perfect for Use as A Home Office or Additional Space. Enjoy Open-Concept Living and Dining Areas, Featuring Floor-To-Ceiling Windows That Flood the Space with Natural Light and Create A Bright, Airy Atmosphere. The Modern Kitchen is Equipped with High-End Stainless-Steel Appliances, Complemented by Quartz Countertops, Sleek Cabinetry, And A Stylish Backsplash, Making It Ideal for Both Cooking and Entertaining. The Unit Also Features a Spa-Like Washroom, Providing A Relaxing Retreat After a Busy Day. Step Out onto Your Open Balcony to Take in Stunning Lake and City Views. Enjoy 24-Hour Grocery Stores, Restaurants, Entertainment, Parks, Public Transit (TTC And Subway), TMU, U of T, Colleges, Schools, Theatres, Shopping at Eaton Centre, and Access to The Gardiner Expressway. State of Art Amenities Includes a Gym, Yoga Studio, Library, 2 Lounges, Theater, Pool, Guest Suites, Kids/Game Room, Party Room/BBQ, 24/7 Security, Visitor Parking, Parcel Room and Much More..... (Photos reflect prior furnishings and decor.) (id:66779)
Rooms
| Living room | Flat | — |
| Kitchen | Flat | — |
| Primary Bedroom | Flat | — |
| Dining room | Flat | — |
| Den | Flat | — |
Details
- View
- City view
- Cooling
- Central air conditioning
- Heating
- Forced air, Natural gas
- List aor
- Toronto
- Basement
- None
- Flooring
- Laminate
- Appliances
- Washer, Refrigerator, Dishwasher, Oven, Dryer, Microwave, Cooktop, Hood Fan, Blinds
- Directions
- Front St / Sherbourne St
- Fireplace
- Yes
- Lot features
- Balcony, Carpet Free, In suite Laundry
- Pool features
- Outdoor pool
- Structure type
- Apartment
- Association name
- Forest Hill Residential Inc.
- Parking features
- Garage, Underground
- Building features
- Storage - Locker, Exercise Centre, Recreation Centre, Party Room, Security/Concierge, Visitor Parking
- Exterior features
- Concrete
- Community features
- Community Centre, Pets Allowed With Restrictions
- Bedrooms above grade
- 1
- Bedrooms below grade
- 1
- Property attached
- Yes
More in Toronto




The trademarks REALTOR®, REALTORS®, and the REALTOR® logo are controlled by The Canadian Real Estate Association (CREA) and identify real estate professionals who are members of CREA. The trademarks MLS®, Multiple Listing Service® and the associated logos are owned by CREA and identify the quality of services provided by real estate professionals who are members of CREA. Listing data is provided by the REALTOR.ca Data Distribution Facility (DDF®) and is deemed reliable but is not guaranteed accurate by CREA.