 1 / 25
11135 MENZIES COURT
Milton (Brookville/Haltonville), Ontario, L0P1B0
$2,979,000
Bedrooms
4
Bathrooms
4
Parking
11
About this property
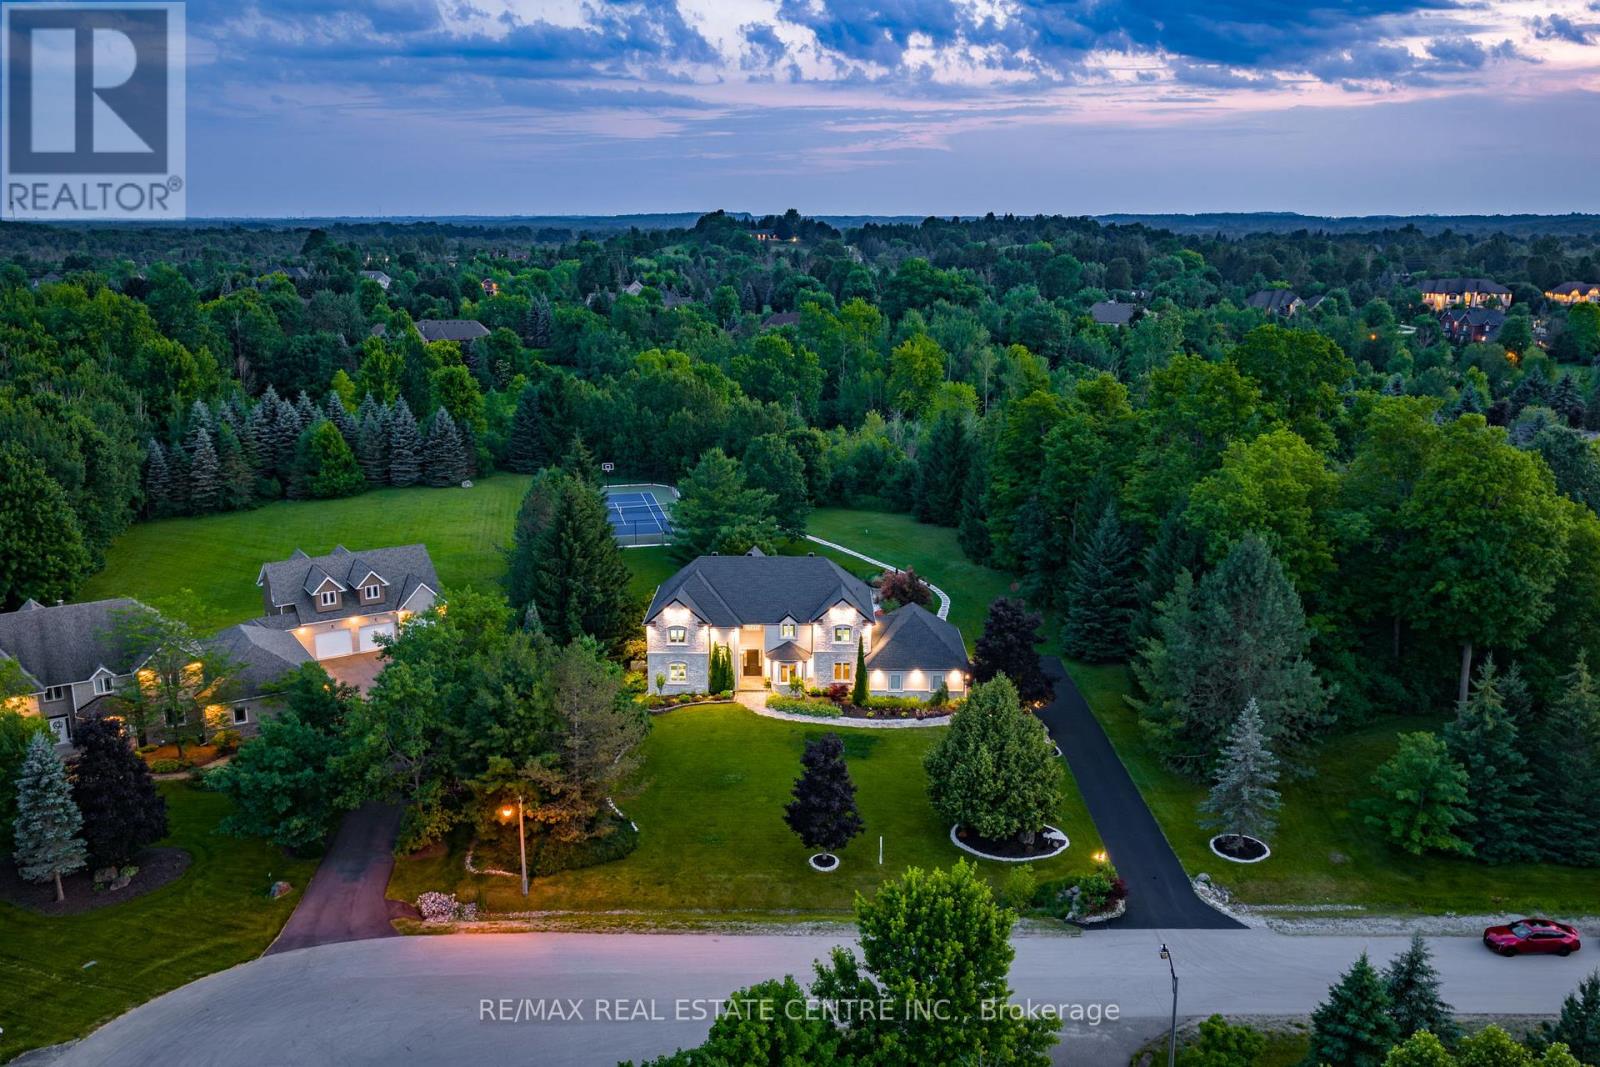
An exceptional opportunity to own a private luxury retreat in the prestigious Churchill Estates. Nestled on nearly 2 acres at the end of a quiet court, this elegant 4 bedroom, 4 bath estate offers an unparalleled lifestyle. Boasting over 5,000 sqft of beautifully finished living space, the home features a soaring vaulted ceiling in the great room, a stunning custom kitchen, and a serene primary suite with a spa like ensuite and walk in closet. Every detail has been thoughtfully designed from the grand principal rooms and home office to the fully finished basement with a rec room and gym. The professionally landscaped backyard is a true oasis, perfect for entertaining, with an in-ground pool, tennis court, outdoor kitchen, and covered patio. Complete with a Generac generator, integrated audio system, and 3-car garage .Ideally located minutes from highways, this home delivers luxury, comfort, and peace in one of Miltons most exclusive communities. (id:66779)
Rooms
| Bedroom 4 | Second level | — |
| Recreational, Games room | Lower level | — |
| Games room | Lower level | — |
| Kitchen | Main level | — |
| Mud room | Main level | — |
| Great room | Main level | — |
| Dining room | Main level | — |
| Living room | Main level | — |
| Office | Main level | — |
| Primary Bedroom | Second level | — |
| Bedroom 2 | Second level | — |
| Bedroom 3 | Second level | — |
Details
- Sewer
- Septic System
- Cooling
- Central air conditioning
- Heating
- Forced air, Natural gas
- List aor
- Toronto
- Stories
- 2
- Basement
- Finished, N/A
- Appliances
- All, Window Coverings
- Directions
- Guelph Line And 15th Side Road
- Fireplace
- Yes
- Lot features
- Carpet Free
- Pool features
- Inground pool, Outdoor pool
- Structure type
- House
- Parking features
- Attached Garage, Garage
- Tax annual amount
- 10,900
- Exterior features
- Brick, Brick Facing
- Foundation details
- Poured Concrete
- Lot size dimensions
- 183.7 x 438 FT ; As Per Geo
- Zoning description
- Residential
- Bedrooms above grade
- 4
- Property attached
- No
More in Milton




The trademarks REALTOR®, REALTORS®, and the REALTOR® logo are controlled by The Canadian Real Estate Association (CREA) and identify real estate professionals who are members of CREA. The trademarks MLS®, Multiple Listing Service® and the associated logos are owned by CREA and identify the quality of services provided by real estate professionals who are members of CREA. Listing data is provided by the REALTOR.ca Data Distribution Facility (DDF®) and is deemed reliable but is not guaranteed accurate by CREA.