 1 / 15
1112 - 5162 YONGE STREET
Toronto (Willowdale West), Ontario, M2N0E9
Price on request
Bedrooms
2
Bathrooms
2
Parking
1
About this property
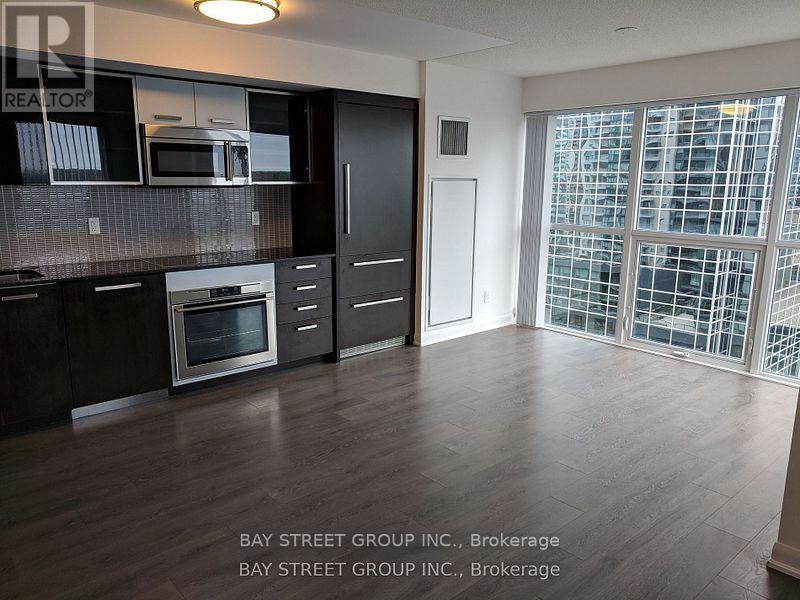
Large Two Bedroom Two Bathroom Corner Unit Available In Luxurious Menkes-Built Gibson Square! Spacious Open Concept And Modern Layout With Combined Kitchen, Living, & Dining Rooms, Have Extra Large Windows For Amazing Views! Direct Underground Access To North York Centre, North York Subway Station. Building Amenities Include: Concierge/Security, Pool, Gym, Media/Party Room. Steps To Major Shopping Centres,Restaurants, Civic Centre, Library, Parks, Schools, & Many More!Fridge, Stove, Microwave, Clothes Washer, Clothes Dryer, One Parking. No Smoking, No Pets. Tenant To Pay Hydro, Internet. $300 Key Deposit. Tenant To Obtain Content And Liability Insurance. Interrior photos were taken in May 2024 before current tenant took possession. (id:66779)
Rooms
| Living room | Flat | — |
| Dining room | Flat | — |
| Kitchen | Flat | — |
| Primary Bedroom | Flat | — |
| Bedroom 2 | Flat | — |
| Foyer | Flat | — |
Details
- Cooling
- Central air conditioning
- Heating
- Forced air, Natural gas
- List aor
- Toronto
- Basement
- None
- Flooring
- Laminate, Ceramic
- Appliances
- Range, Oven - Built-In
- Directions
- Cross Streets: Yonge/Empress. ** Directions: Paid Underground visitor parking access from Park Home Ave.
- Fireplace
- No
- Lot features
- Balcony, In suite Laundry
- Pool features
- Indoor pool
- Structure type
- Apartment
- Association name
- First Service Residential 416-730-0019
- Parking features
- Garage, Underground
- Building features
- Exercise Centre, Party Room, Security/Concierge
- Exterior features
- Concrete, Stucco
- Security features
- Smoke Detectors
- Community features
- Pets not Allowed
- Bedrooms above grade
- 2
- Property attached
- Yes
More in Toronto

The trademarks REALTOR®, REALTORS®, and the REALTOR® logo are controlled by The Canadian Real Estate Association (CREA) and identify real estate professionals who are members of CREA. The trademarks MLS®, Multiple Listing Service® and the associated logos are owned by CREA and identify the quality of services provided by real estate professionals who are members of CREA. Listing data is provided by the REALTOR.ca Data Distribution Facility (DDF®) and is deemed reliable but is not guaranteed accurate by CREA.