 1 / 20
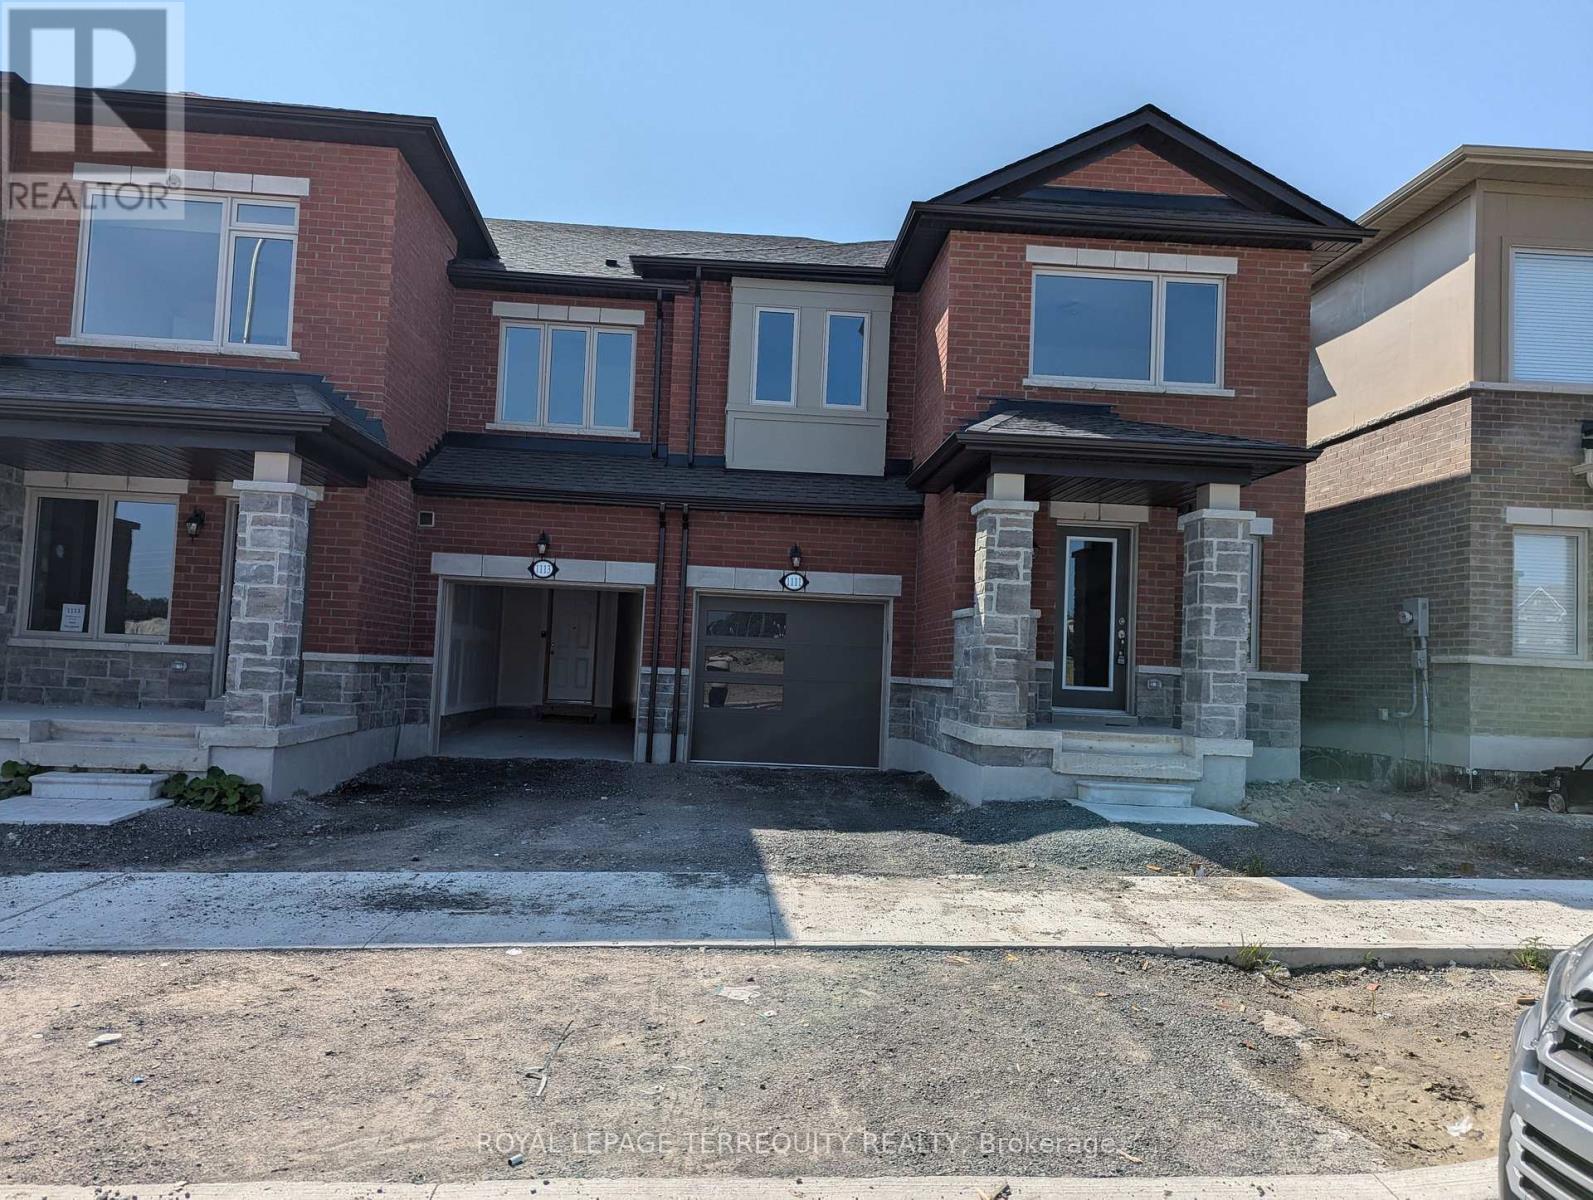
1111 MARATHON AVENUE
Pickering, Ontario, L1X0L7
Price on request
Bedrooms
3
Bathrooms
3
Parking
2
About this property
Welcome to a bright and modern townhome located in the highly desirable New Seaton community of Pickering. This well-designed home features a functional open-concept layout with 9-foot ceilings on the main floor, creating a spacious and airy feel throughout.The contemporary kitchen flows seamlessly into the living and dining areas, making it ideal for both everyday living and entertaining. Large windows provide plenty of natural light, while the oak staircase with elegant iron pickets adds a stylish touch.Upstairs, the convenient second-floor laundry adds everyday practicality. Located in a growing family-friendly neighbourhood close to parks, schools, trails, shopping, and major transportation routes, this home offers an excellent combination of comfort, style, and convenience.A wonderful opportunity to enjoy modern living in one of Pickering's newest and most sought-after communities. (id:66779)
Rooms
| Living room | Main level | — |
| Kitchen | Main level | — |
| Dining room | Main level | — |
| Family room | Main level | — |
| Primary Bedroom | Second level | — |
| Bedroom 2 | Second level | — |
| Bedroom 3 | Second level | — |
| Laundry room | Second level | — |
Details
- View
- View
- Sewer
- Sanitary sewer
- Cooling
- Central air conditioning
- Heating
- Forced air, Natural gas
- List aor
- Toronto
- Stories
- 2
- Basement
- Unfinished, N/A
- Utilities
- Sewer, Electricity, Cable
- Appliances
- Washer, Refrigerator, Dishwasher, Stove, Dryer
- Directions
- Cross Streets: Burkholder/Taunton. ** Directions: Brock Rd/ Taunton.
- Fireplace
- No
- Water source
- Municipal water
- Structure type
- Row / Townhouse
- Parking features
- Garage
- Exterior features
- Brick
- Security features
- Smoke Detectors
- Community features
- School Bus
- Foundation details
- Block
- Bedrooms above grade
- 3
- Property attached
- Yes
More in Pickering

The trademarks REALTOR®, REALTORS®, and the REALTOR® logo are controlled by The Canadian Real Estate Association (CREA) and identify real estate professionals who are members of CREA. The trademarks MLS®, Multiple Listing Service® and the associated logos are owned by CREA and identify the quality of services provided by real estate professionals who are members of CREA. Listing data is provided by the REALTOR.ca Data Distribution Facility (DDF®) and is deemed reliable but is not guaranteed accurate by CREA.