 1 / 11
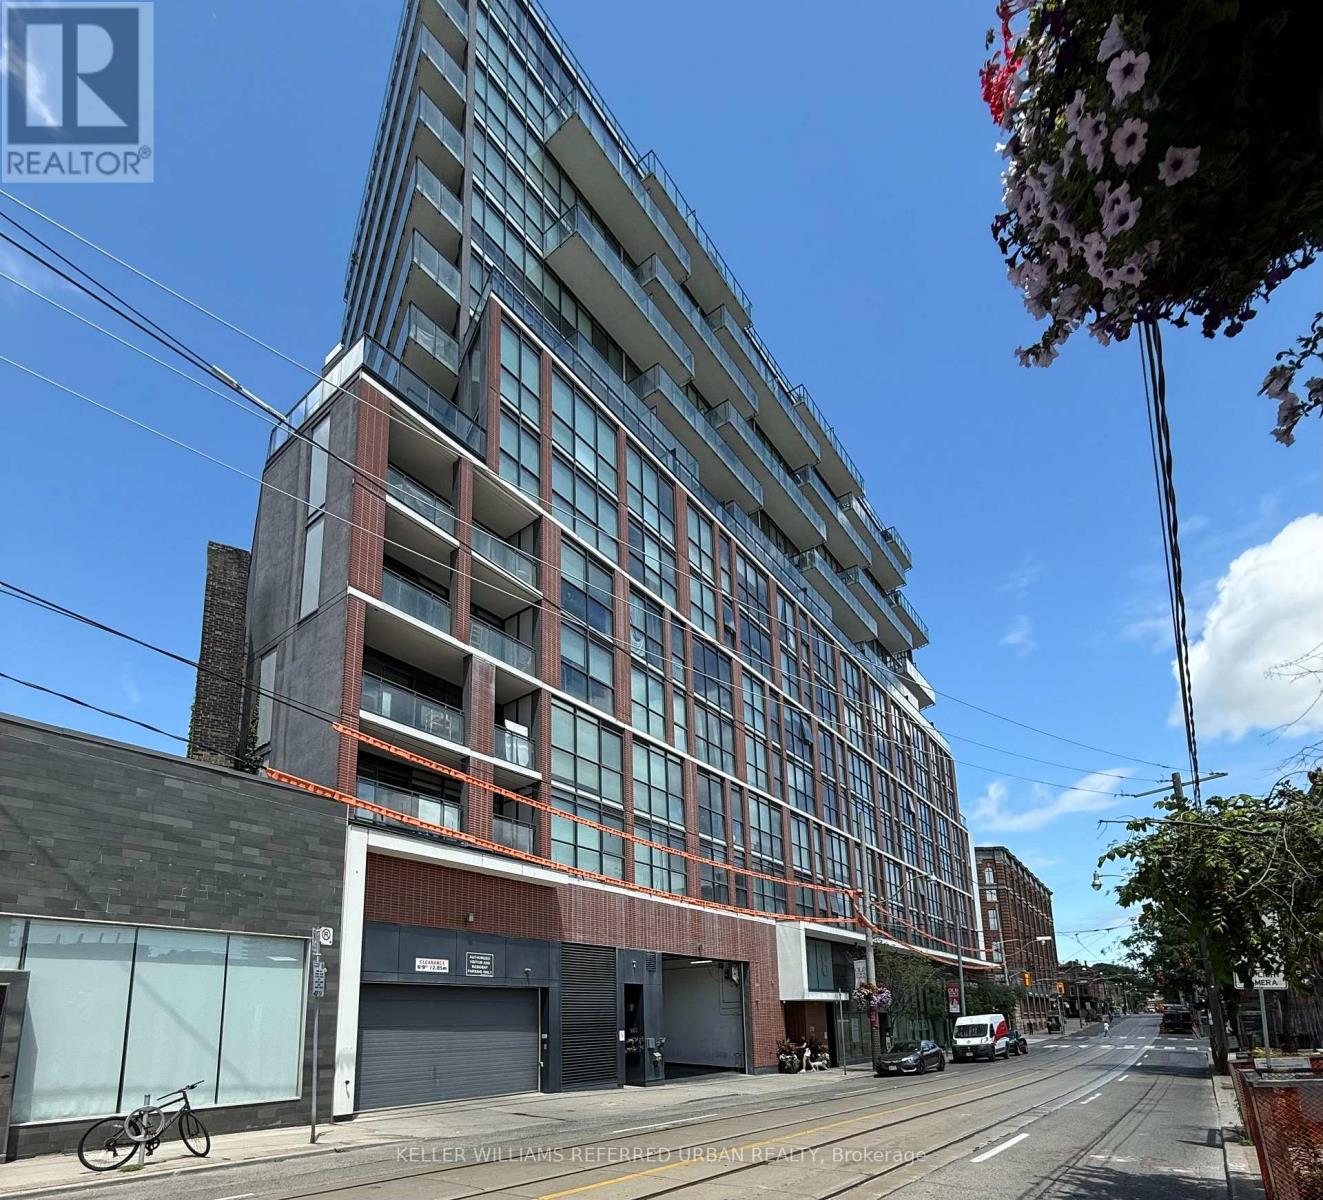
1111 - 318 KING STREET E
Toronto (Moss Park), Ontario, M5A1K6
Price on request
Bedrooms
2
Bathrooms
1
Parking
0
About this property
Bright And Airy Open Concept 1 Bedroom Plus Den With Over Sized Balcony (125 Sf) Facing South And Unobstructed Lake Views. 9' Exposed Concrete Ceilings. Large Den That Could Be Used As Office/Guest Room. Open Concept Kitchen With S/S Appliances And Corian Counters. Master With Wall To Wall Closet. Gas Bbq Hook Up On Balcony. Close To St. Lawrence Market And Walking Distance To Distillery And Canary District. Ttc At Door. 1 Locker Included. (id:66779)
Rooms
| Living room | Flat | — |
| Dining room | Flat | — |
| Kitchen | Flat | — |
| Bedroom | Flat | — |
| Den | Flat | — |
Details
- View
- View
- Cooling
- Central air conditioning
- Heating
- Forced air, Natural gas
- List aor
- Toronto
- Basement
- None
- Flooring
- Hardwood
- Appliances
- Washer, Refrigerator, Range, Dryer, Microwave
- Directions
- King/Parliament
- Fireplace
- No
- Lot features
- Balcony, Carpet Free, In suite Laundry
- Structure type
- Apartment
- Association name
- Icon Property Mgame 426-236-7979
- Parking features
- Garage, Underground
- Building features
- Storage - Locker, Party Room, Security/Concierge, Visitor Parking
- Exterior features
- Concrete
- Community features
- Pets Allowed With Restrictions
- Bedrooms above grade
- 1
- Bedrooms below grade
- 1
- Property attached
- Yes
More in Toronto




The trademarks REALTOR®, REALTORS®, and the REALTOR® logo are controlled by The Canadian Real Estate Association (CREA) and identify real estate professionals who are members of CREA. The trademarks MLS®, Multiple Listing Service® and the associated logos are owned by CREA and identify the quality of services provided by real estate professionals who are members of CREA. Listing data is provided by the REALTOR.ca Data Distribution Facility (DDF®) and is deemed reliable but is not guaranteed accurate by CREA.