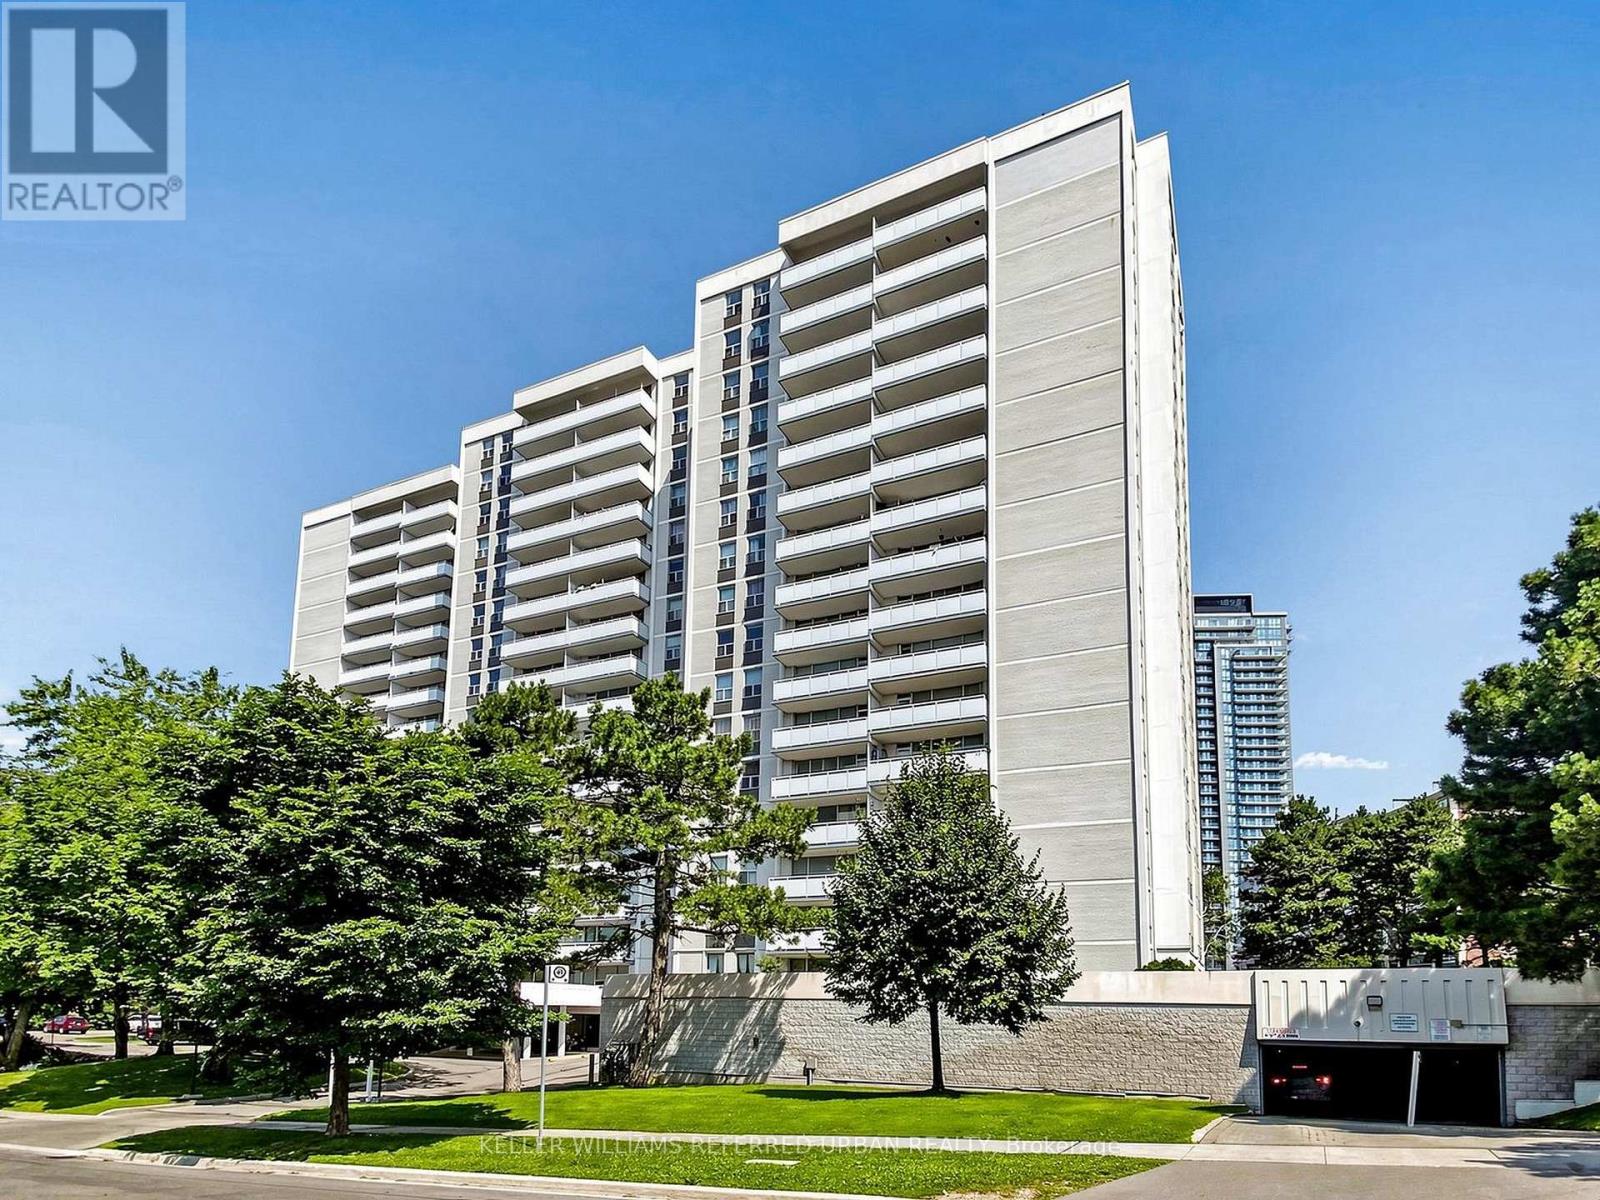
 1 / 25
1111 - 10 PARKWAY FOREST DRIVE
Toronto (Henry Farm), Ontario, M2J1L3
$550,000
Bedrooms
3
Bathrooms
2
Parking
1
About this property
Welcome to 10 Parkway Forest Dr. This recently renovated spacious 3-bedroom condo located in the heart of North York. Perfectly positioned, this residence is just steps away from convenient transit options, the bustling Fairview Mall with access to subway, top-rated schools, and a variety of shops and amenities. Enjoy a lifestyle of leisure with access to a fully equipped workout room, sauna and outdoor pool. This condo also comes with the added benefits of parking, a secure locker, and inclusive cable and internet services. Minutes to 401, 404, DVP & Downtown Toronto. Don't miss the opportunity to make this exceptional property your new home. (id:66779)
Rooms
| Living room | Flat | — |
| Dining room | Flat | — |
| Kitchen | Flat | — |
| Primary Bedroom | Flat | — |
| Bedroom 2 | Flat | — |
| Bedroom 3 | Flat | — |
Details
- Cooling
- Window air conditioner
- Heating
- Radiant heat, Natural gas
- List aor
- Toronto
- Basement
- None
- Flooring
- Laminate, Parquet
- Appliances
- Refrigerator, Stove, Hood Fan
- Directions
- Cross Streets: Sheppard and Don Mills. ** Directions: South of Sheppard just off of Don Mills Rd.
- Fireplace
- No
- Lot features
- Balcony, Carpet Free, Laundry- Coin operated
- Structure type
- Apartment
- Association fee
- 1,001.04
- Association name
- Nadlan-Harris Property Management Inc.
- Parking features
- Garage, Underground
- Tax annual amount
- 1,772.1
- Building features
- Storage - Locker
- Exterior features
- Concrete
- Community features
- Pets Allowed With Restrictions
- Bedrooms above grade
- 3
- Property attached
- Yes
- Association fee includes
- Common Area Maintenance, Cable TV, Heat, Electricity, Water, Insurance, Parking
- Association fee frequency
- Monthly
More in Toronto




The trademarks REALTOR®, REALTORS®, and the REALTOR® logo are controlled by The Canadian Real Estate Association (CREA) and identify real estate professionals who are members of CREA. The trademarks MLS®, Multiple Listing Service® and the associated logos are owned by CREA and identify the quality of services provided by real estate professionals who are members of CREA. Listing data is provided by the REALTOR.ca Data Distribution Facility (DDF®) and is deemed reliable but is not guaranteed accurate by CREA.