 1 / 25
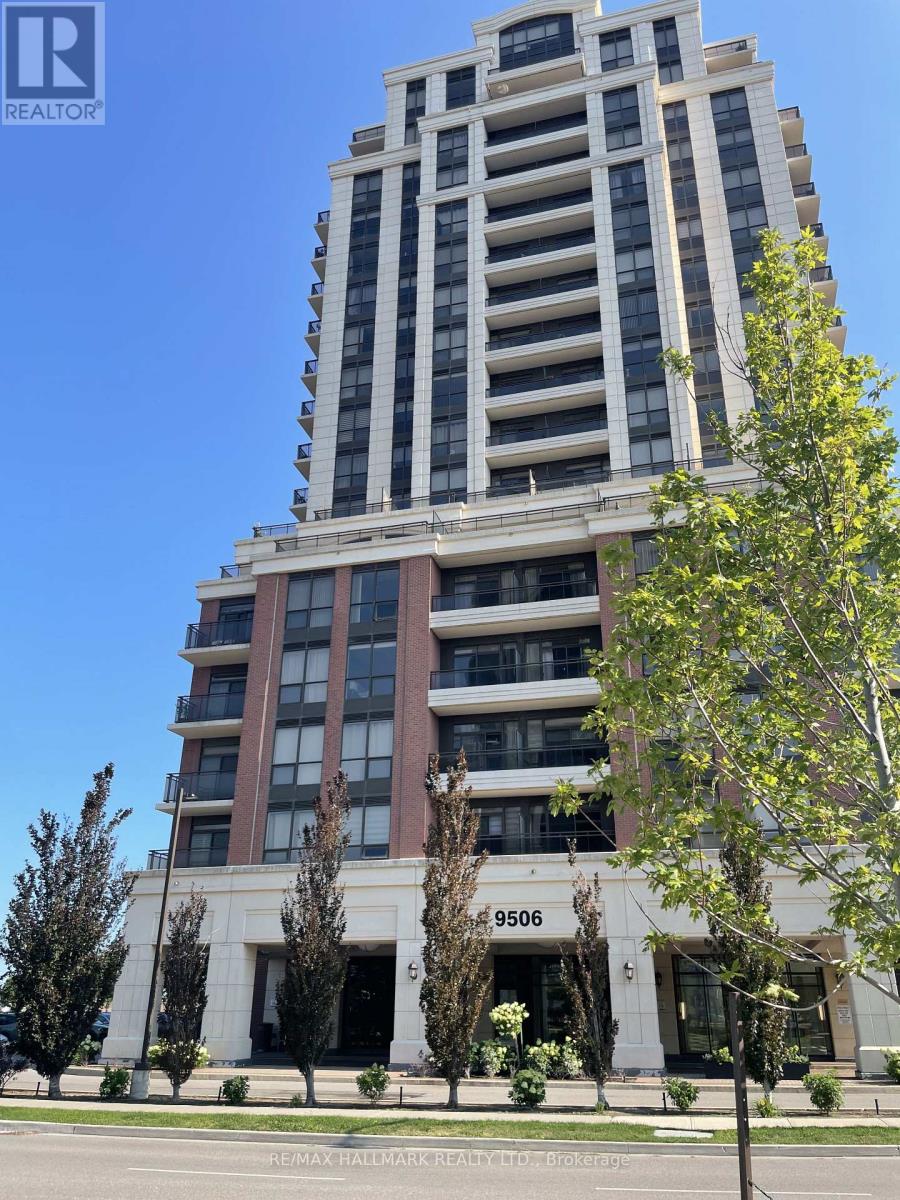
1110 - 9506 MARKHAM ROAD
Markham (Wismer), Ontario, L6E0S5
Price on request
Bedrooms
1
Bathrooms
1
Parking
1
About this property
Welcome to Upper Village 2! This bright and well-maintained 1-bedroom, 1-bathroom suite offers a functional open-concept layout with modern laminate flooring throughout. The spacious bedroom features a double closet, while the kitchen is finished with granite countertops and overlooks the living and dining area. Enjoy your private north-facing balcony, perfect for relaxing after a busy day. This unit includes 1 underground parking space and 1 locker for added convenience. Residents enjoy premium building amenities including a 24-hour concierge, fitness centre, party room, and visitor parking. Ideally located in the sought-after Wismer community, just a short walk to Mount Joy GO Station, YRT transit, grocery stores, restaurants, parks, and everyday amenities, with convenient access to major highways. A stylish, low-maintenance home offering comfort, convenience, and an excellent commuter-friendly location. (id:66779)
Rooms
| Kitchen | Flat | — |
| Living room | Flat | — |
| Dining room | Flat | — |
| Bedroom | Flat | — |
Details
- Cooling
- Central air conditioning
- Heating
- Forced air, Natural gas
- List aor
- Toronto
- Basement
- None
- Flooring
- Laminate
- Appliances
- Washer, Refrigerator, Dishwasher, Stove, Dryer, Microwave, Hood Fan
- Directions
- MARKHAM/16TH AVENUE
- Fireplace
- No
- Lot features
- Lighting, Balcony, Carpet Free, In suite Laundry
- Structure type
- Apartment
- Association name
- Capitalink Property Management Ltd
- Parking features
- Garage, Underground
- Building features
- Storage - Locker, Exercise Centre, Separate Electricity Meters, Separate Heating Controls, Party Room, Sauna, Security/Concierge, Visitor Parking
- Exterior features
- Concrete
- Security features
- Security guard, Smoke Detectors, Controlled entry, Monitored Alarm
- Community features
- Community Centre, Pets Allowed With Restrictions
- Bedrooms above grade
- 1
- Bedrooms below grade
- 0
- Property attached
- Yes
More in Markham

The trademarks REALTOR®, REALTORS®, and the REALTOR® logo are controlled by The Canadian Real Estate Association (CREA) and identify real estate professionals who are members of CREA. The trademarks MLS®, Multiple Listing Service® and the associated logos are owned by CREA and identify the quality of services provided by real estate professionals who are members of CREA. Listing data is provided by the REALTOR.ca Data Distribution Facility (DDF®) and is deemed reliable but is not guaranteed accurate by CREA.