 1 / 25
1110 - 65 ANNIE CRAIG DRIVE
Toronto (Mimico), Ontario, M8V0C4
$748,888
Bedrooms
2
Bathrooms
2
Parking
1
About this property
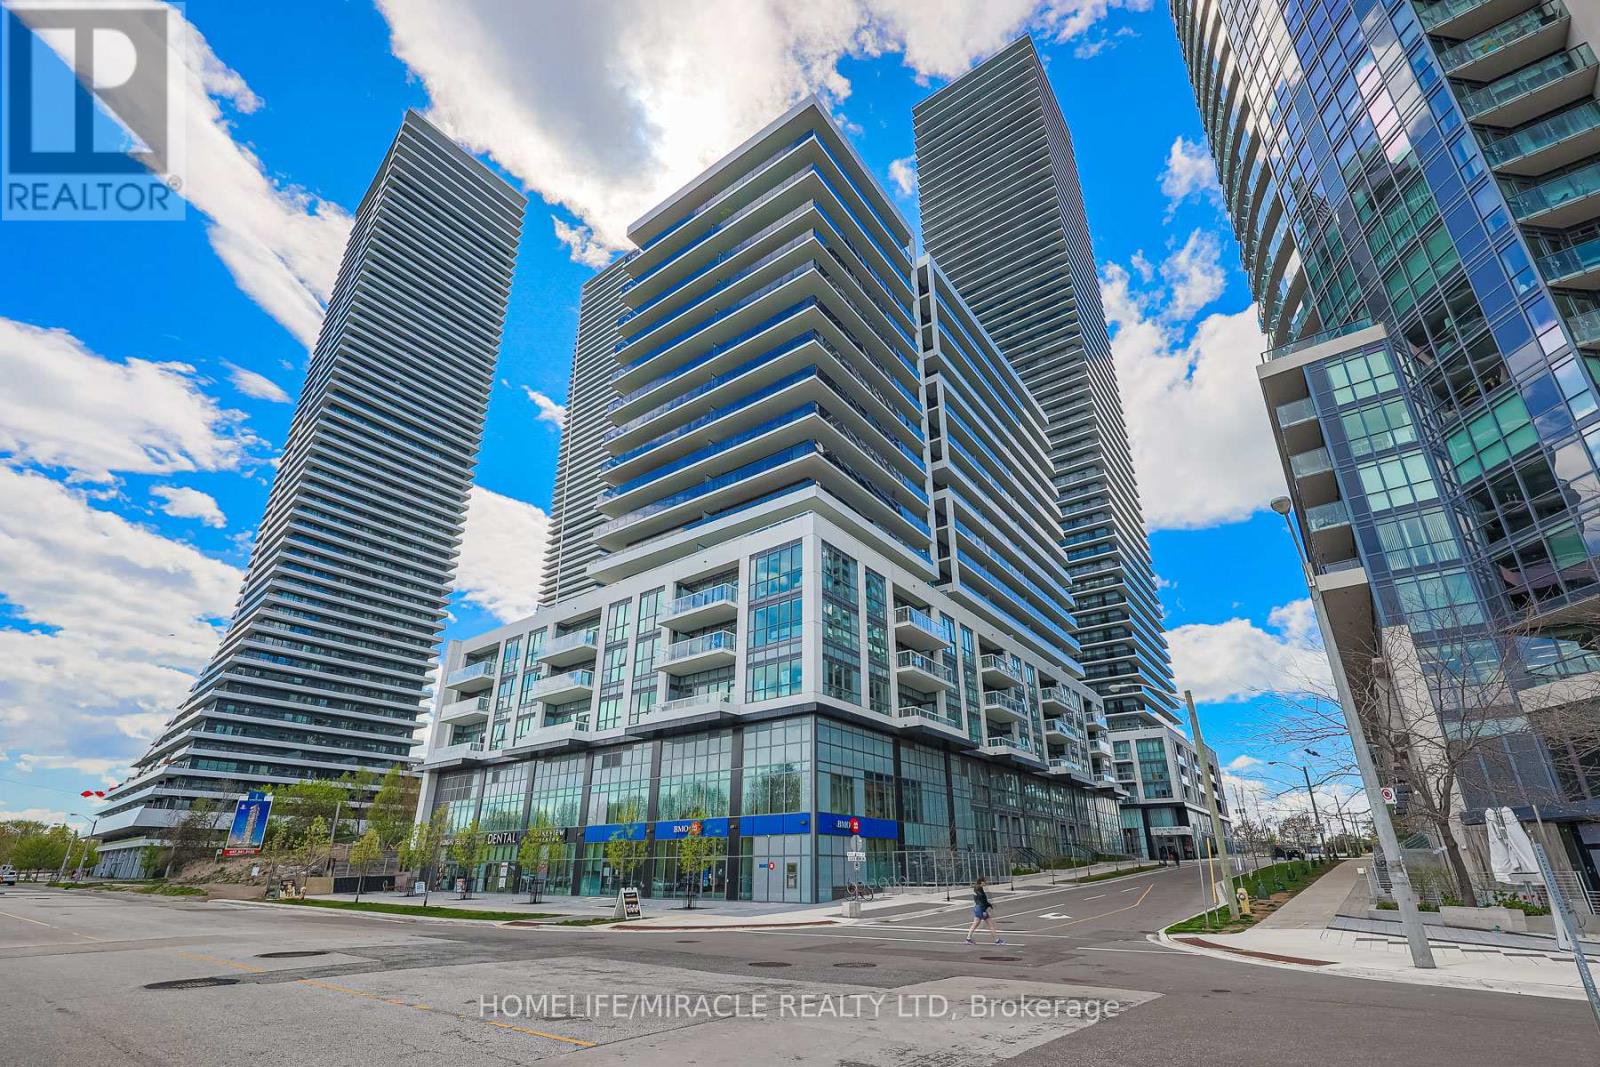
Stunning new 2-bedroom unit featuring 2 full baths, an upscale open kitchen with a large island and high-end panelled appliances. Enjoy breathtaking west lake views from the spacious balcony. This upscale unit offers visitor parking, an owned locker, and access to a gym/yoga studio, large indoor pool, private gardens, and a community BBQ area. With 24-hour security and an in-suite security system, peace of mind is ensured. Includes 1 private parking spot. Located in the prime Lakeshore/Parklawn area, just minutes from downtown, with over 40 kms of parks, walking, and biking routes. Shopping and restaurants are conveniently within walking distance. (id:66779)
Rooms
| Primary Bedroom | Main level | — |
| Bedroom 2 | Main level | — |
| Living room | Main level | — |
| Kitchen | Main level | — |
Details
- View
- View of water
- Cooling
- Central air conditioning
- Heating
- Heat Pump, Electric
- List aor
- Toronto
- Basement
- None
- Appliances
- Washer, Refrigerator, Dishwasher, Stove, Dryer, Microwave, Alarm System, Oven - Built-In, Window Coverings
- Directions
- Lakeshore Blvd / Annie Craig
- Fireplace
- No
- Lot features
- Elevator, Balcony, Carpet Free
- Structure type
- Apartment
- Association fee
- 759
- Association name
- Crossbridge Condominium Services
- Parking features
- Garage, Underground
- Tax annual amount
- 4,737.67
- Building features
- Storage - Locker, Exercise Centre, Recreation Centre, Visitor Parking
- Exterior features
- Concrete, Aluminum siding
- Community features
- Pets Allowed With Restrictions
- Bedrooms above grade
- 2
- Property attached
- Yes
- Association fee includes
- Common Area Maintenance, Heat, Water, Insurance, Parking
- Association fee frequency
- Monthly
More in Toronto




The trademarks REALTOR®, REALTORS®, and the REALTOR® logo are controlled by The Canadian Real Estate Association (CREA) and identify real estate professionals who are members of CREA. The trademarks MLS®, Multiple Listing Service® and the associated logos are owned by CREA and identify the quality of services provided by real estate professionals who are members of CREA. Listing data is provided by the REALTOR.ca Data Distribution Facility (DDF®) and is deemed reliable but is not guaranteed accurate by CREA.