 1 / 17
1110 - 62 FOREST MANOR ROAD
Toronto (Henry Farm), Ontario, M2J0B6
Price on request
Bedrooms
2
Bathrooms
1
Parking
1
About this property
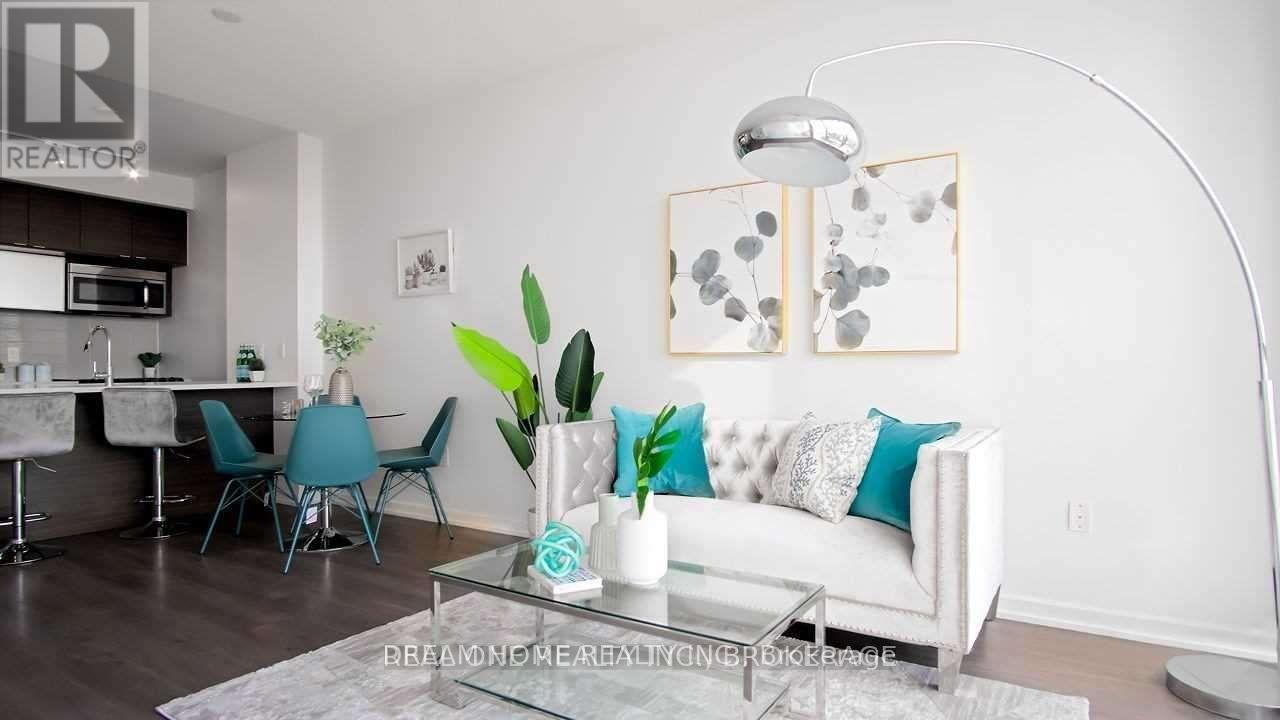
FULLY FURNISHED: Enjoy breathtaking unobstructed views and stunning sunsets from this bright and spacious 1-bedroom + den suite in the heart of Don Mills and Sheppard. Offering approximately 654 sq. ft. of interior living space plus a 40 sq. ft. balcony, this functional layout features soaring 9-ft ceilings, wall-to-wall floor-to-ceiling windows, and carpet-free flooring throughout. The generous den is perfect for a home office or guest room. The open-concept kitchen is equipped with quartz countertops, a versatile breakfast bar, stainless steel appliances, and ample cabinetry. Residents enjoy 24-hour concierge service and excellent amenities including an indoor pool, fitness centre, BBQ terrace, theatre, and party room. Convenient direct subway access through P1, with quick connections to Highways 401 and 404. Located across from Fairview Mall, with T&T Supermarket, banks, restaurants, cinema, shopping, community centre, and library all within walking distance. Walk Score 95 and Transit Score 100-an exceptional opportunity to enjoy convenient city living in a prime location. (id:66779)
Rooms
| Living room | Ground level | — |
| Dining room | Ground level | — |
| Kitchen | Ground level | — |
| Primary Bedroom | Ground level | — |
| Den | Ground level | — |
Details
- Cooling
- Central air conditioning
- Heating
- Forced air, Natural gas
- List aor
- Toronto
- Basement
- None
- Flooring
- Laminate
- Appliances
- Oven - Built-In
- Directions
- Sheppard/Don Mills
- Fireplace
- No
- Lot features
- Balcony
- Pool features
- Indoor pool
- Structure type
- Apartment
- Association name
- Del Property Management
- Parking features
- Garage, Underground
- Building features
- Storage - Locker, Exercise Centre, Party Room, Security/Concierge, Visitor Parking
- Exterior features
- Concrete
- Community features
- Community Centre, Pets Allowed With Restrictions
- Bedrooms above grade
- 1
- Bedrooms below grade
- 1
- Property attached
- Yes
More in Toronto

The trademarks REALTOR®, REALTORS®, and the REALTOR® logo are controlled by The Canadian Real Estate Association (CREA) and identify real estate professionals who are members of CREA. The trademarks MLS®, Multiple Listing Service® and the associated logos are owned by CREA and identify the quality of services provided by real estate professionals who are members of CREA. Listing data is provided by the REALTOR.ca Data Distribution Facility (DDF®) and is deemed reliable but is not guaranteed accurate by CREA.