 1 / 25
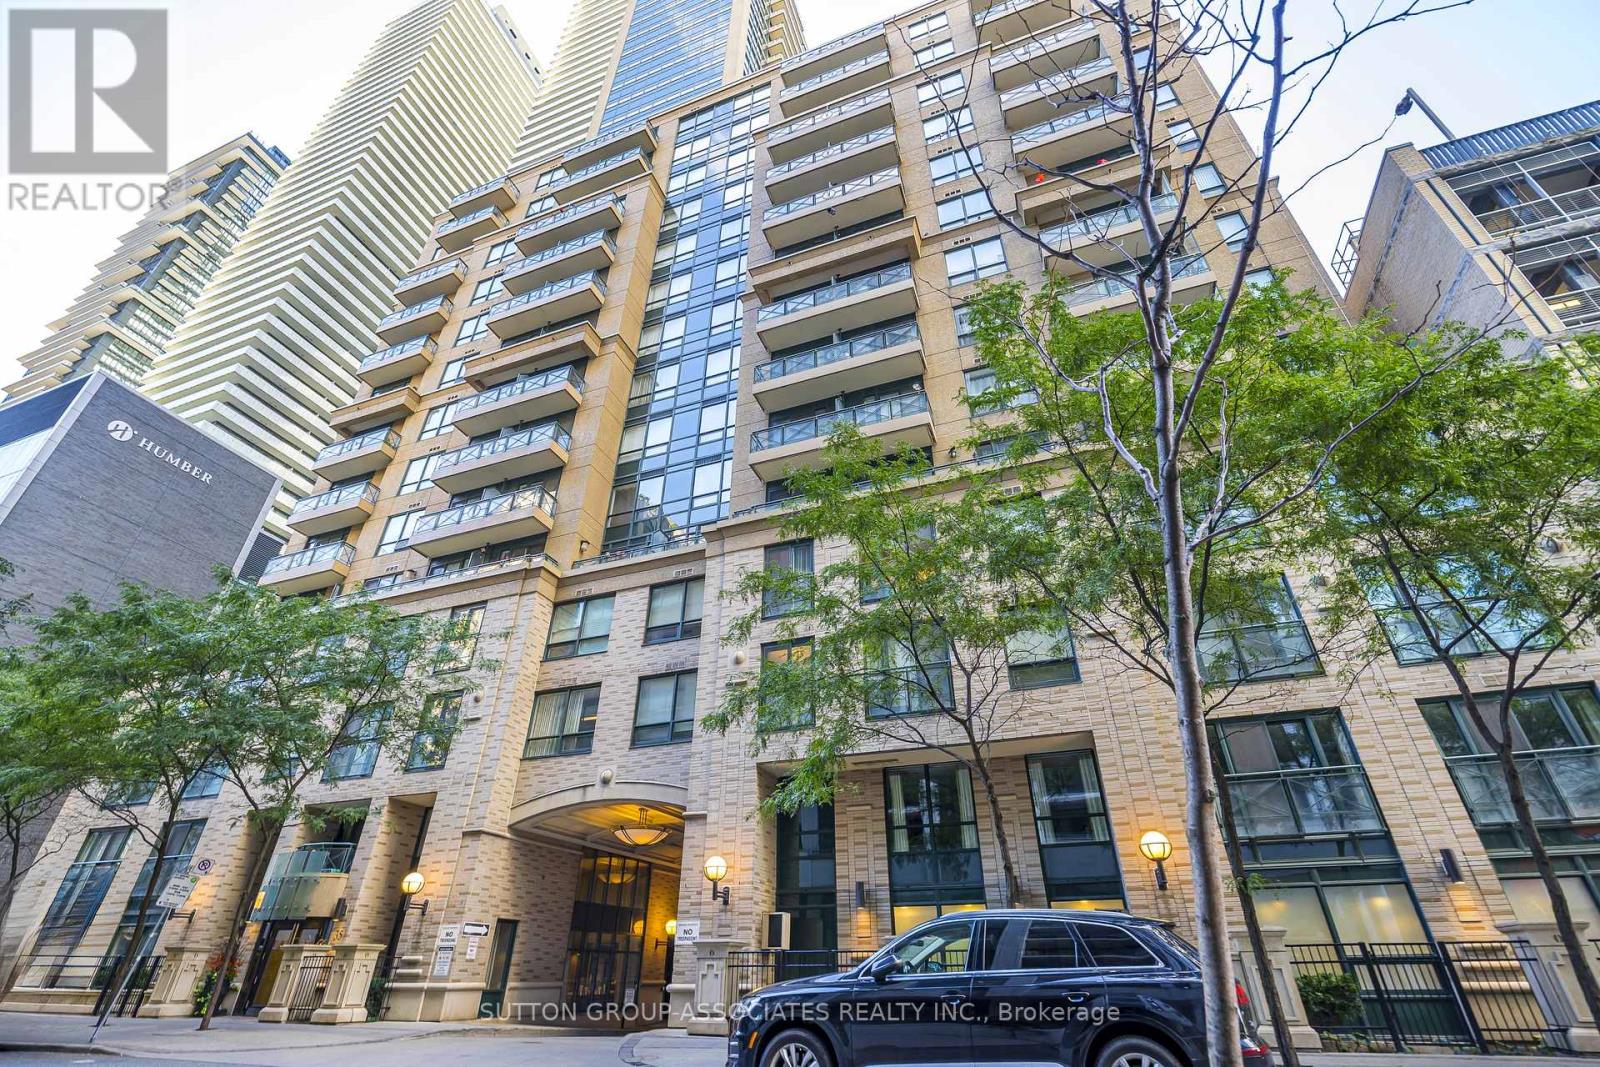
1110 - 35 HAYDEN STREET
Toronto (Church-Yonge Corridor), Ontario, M4Y3C3
$528,000
Bedrooms
2
Bathrooms
1
Parking
1
About this property
Ready To Move-In! This Spacious 1+1 Bedroom Is Freshly Painted With Brand New Flooring. The Den Has Doors For Complete Privacy. Parking Included! Features An Open Balcony Off Of The Living Room. Just A Short Walk From The Yonge/Bloor Subway Station & Yorkville. Live In The Heart Of It All! Building Amenities Include 24/7 Concierge, Guest Suites, An Indoor Pool & Jacuzzi, A Fitness Facility, A Lounge, Billiards Room & Terrace Sundeck With BBQ. Watch The Video Tour And Book An Appointment To View Today. (id:66779)
Rooms
| Living room | Flat | — |
| Dining room | Flat | — |
| Kitchen | Flat | — |
| Primary Bedroom | Flat | — |
| Den | Flat | — |
Details
- Cooling
- Central air conditioning
- Heating
- Heat Pump, Natural gas
- List aor
- Toronto
- Tax year
- 2,025
- Basement
- None
- Appliances
- Washer, Refrigerator, Dishwasher, Stove, Dryer, Microwave
- Directions
- Cross Streets: Bloor/Yonge. ** Directions: One Street South of Bloor at Yonge.
- Fireplace
- No
- Lot features
- Balcony, Carpet Free, In suite Laundry
- Structure type
- Apartment
- Association fee
- 698.85
- Association name
- Maple Ridge Community Management
- Parking features
- Garage, Underground
- Tax annual amount
- 3,318
- Exterior features
- Brick
- Community features
- Pets Allowed With Restrictions
- Bedrooms above grade
- 1
- Bedrooms below grade
- 1
- Property attached
- Yes
- Association fee includes
- Common Area Maintenance, Heat, Water, Insurance, Parking
- Association fee frequency
- Monthly
More in Toronto




The trademarks REALTOR®, REALTORS®, and the REALTOR® logo are controlled by The Canadian Real Estate Association (CREA) and identify real estate professionals who are members of CREA. The trademarks MLS®, Multiple Listing Service® and the associated logos are owned by CREA and identify the quality of services provided by real estate professionals who are members of CREA. Listing data is provided by the REALTOR.ca Data Distribution Facility (DDF®) and is deemed reliable but is not guaranteed accurate by CREA.