 1 / 16
1110 - 231 FORT YORK BOULEVARD
Toronto (Niagara), Ontario, M5V1B2
Price on request
Bedrooms
2
Bathrooms
2
Parking
1
About this property
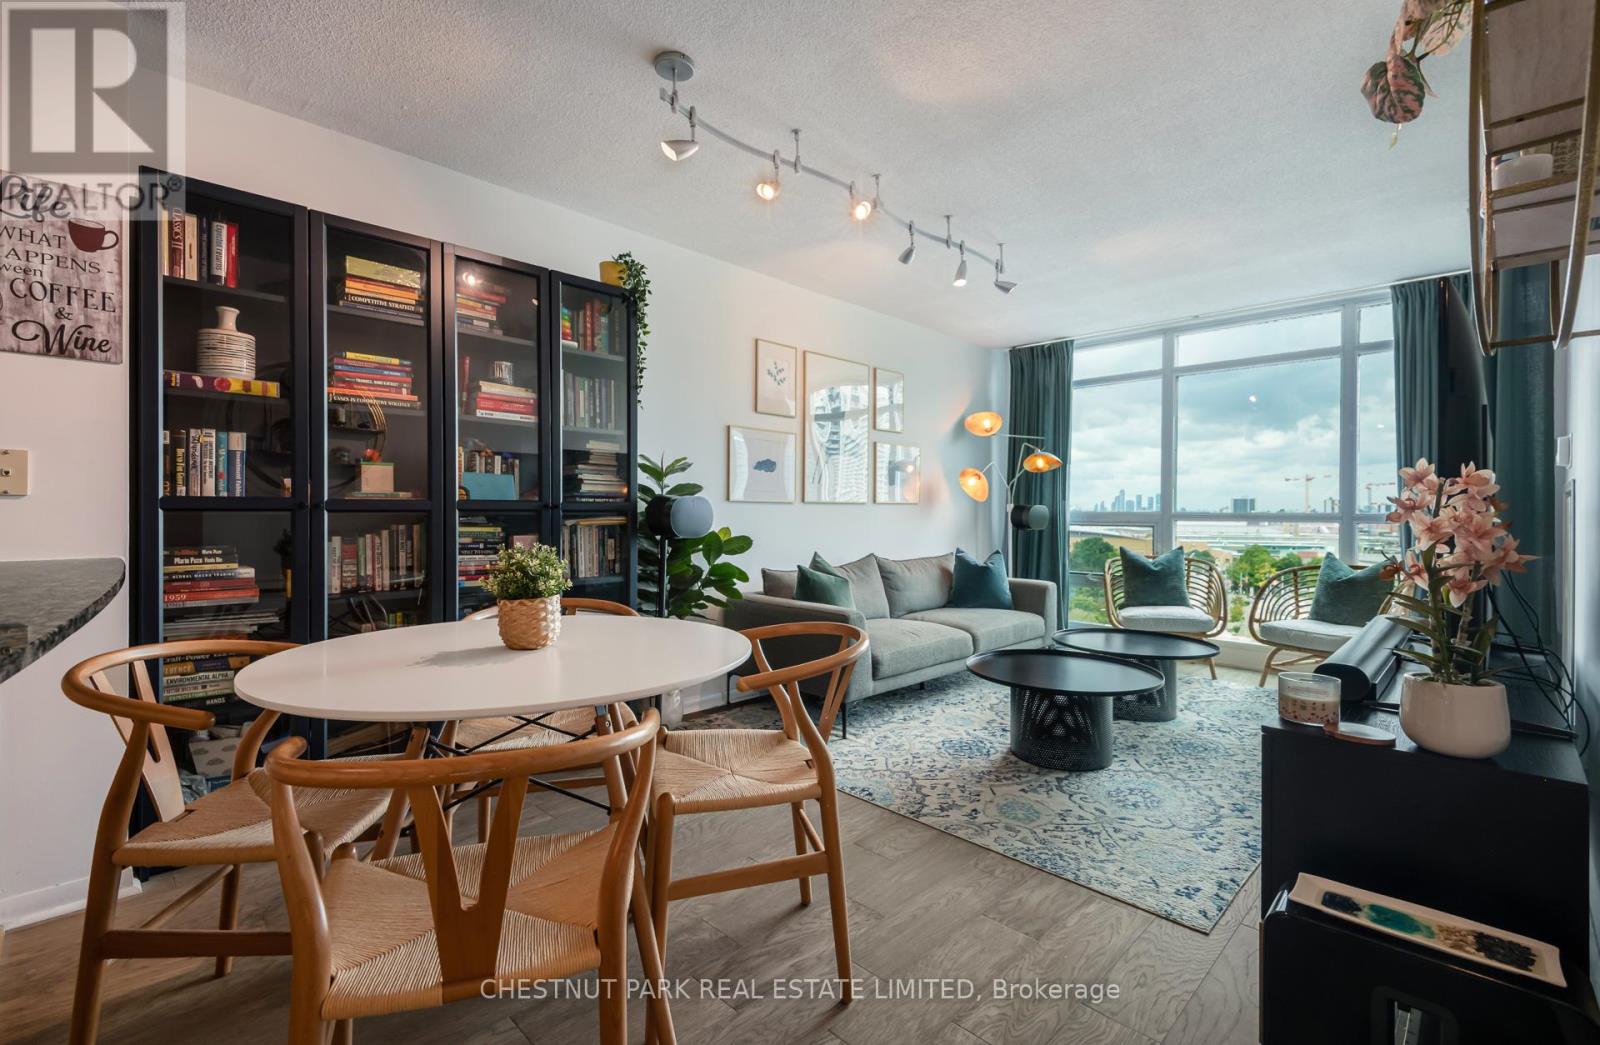
Welcome To 231 Fort York - A Condo That Finally Feels Like Home. Sunsets Hit Different From The Massive Balcony, With Views Over The Water And Exhibition Grounds. Perfectly Positioned Between The Waters Edge And Downtown Core, This Suite Offers The Convenience Of Walking To The City While Keeping The Lake At Your Doorstep. This Is One Of The Best Layouts In The Building, Featuring 2 Full Bedrooms, 2 Full Washrooms, And 9 Ceilings Throughout. The Open-Concept Kitchen And Living Area Is Expansive And Functional, With Room For Bar Seating, A Dining Table, And A Full Living Room Setup. It's A Space You Can Truly Live In And Actually Entertain In Something Rare In The City. The Primary Bedroom Easily Fits A King Bed And Includes A Walk-In Closet And Ensuite Bath. The Second Bedroom Also Accommodates A King, With A Double Closet And Balcony Walkout. Two Full Washrooms Provide Comfort And Privacy, Making This An Ideal Layout For Couples, Families, Or Anyone Looking To Upgrade From Torontos Standard Cramped Fare. Meticulously Maintained And Cared For, This Suite Is Move-In Ready. Parking And A Locker Are Included. With The Waterfront, Harbourfront, Historic Fort York, TTC, Shops, Restaurants, And The Fashion & Financial Districts All Steps Away, Convenience Is Truly At Your Doorstep. Stop Compromising This Is The Upgrade Youve Been Waiting For. (id:66779)
Rooms
| Living room | Main level | — |
| Dining room | Main level | — |
| Kitchen | Main level | — |
| Primary Bedroom | Main level | — |
| Bedroom 2 | Main level | — |
Details
- Cooling
- Central air conditioning
- Heating
- Forced air, Natural gas
- List aor
- Toronto
- Basement
- None
- Flooring
- Hardwood, Carpeted
- Directions
- Cross Streets: Fort York & Lakeshore. ** Directions: Fort York & Lake Shore.
- Fireplace
- No
- Lot features
- Balcony
- Pool features
- Indoor pool
- Structure type
- Apartment
- Association name
- Horizon Property Mgmt 416-366-9200
- Parking features
- Garage, Underground
- Building features
- Storage - Locker, Exercise Centre, Recreation Centre, Security/Concierge
- Exterior features
- Steel, Aluminum siding
- Community features
- Pets Allowed With Restrictions
- Bedrooms above grade
- 2
- Property attached
- Yes
More in Toronto




The trademarks REALTOR®, REALTORS®, and the REALTOR® logo are controlled by The Canadian Real Estate Association (CREA) and identify real estate professionals who are members of CREA. The trademarks MLS®, Multiple Listing Service® and the associated logos are owned by CREA and identify the quality of services provided by real estate professionals who are members of CREA. Listing data is provided by the REALTOR.ca Data Distribution Facility (DDF®) and is deemed reliable but is not guaranteed accurate by CREA.