 1 / 25
1110 - 219 FORT YORK BOULEVARD
Toronto (Niagara), Ontario, M5V1B1
$578,000
Bedrooms
2
Bathrooms
1
Parking
1
About this property
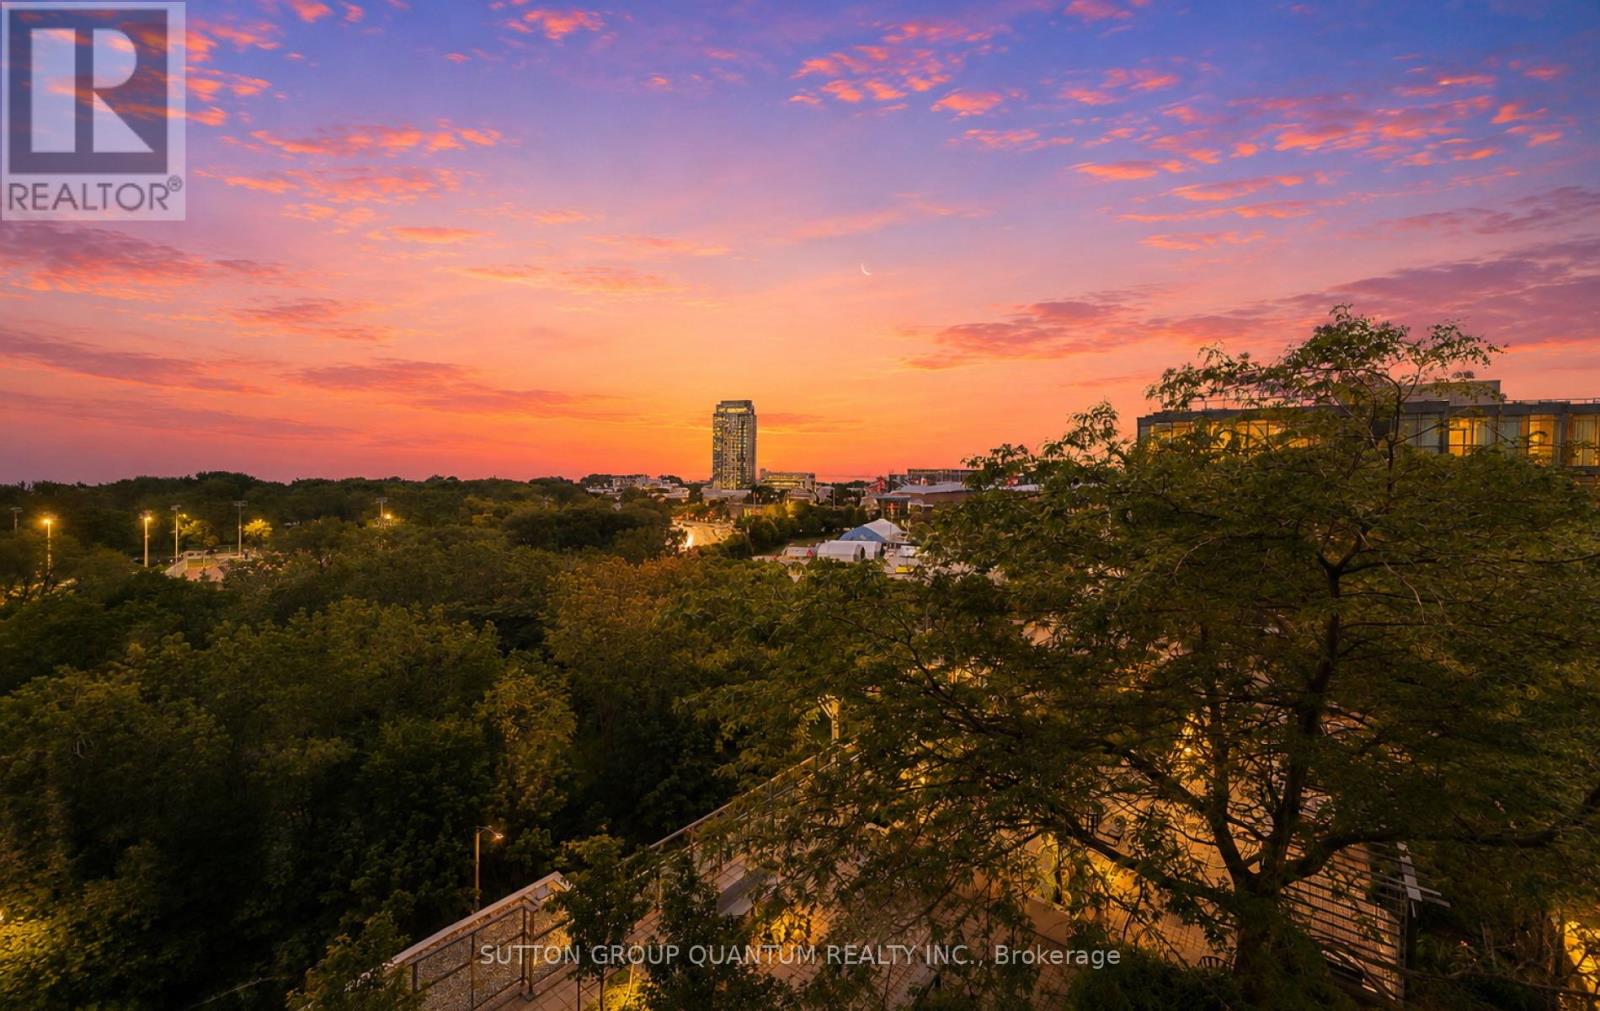
Each day begins with a breathtaking sunrise over Lake Ontario, offering the ultimate balance of tranquil lakefront living and vibrant downtown convenience. Welcome to Suite 1110 at Waterpark Condos, where unobstructed southwesterly views flood your entire home with beautiful natural light. This spectacular residence features a unique one-bedroom plus versatile den layout, allowing the extra room to function as a seamless extension of your living area, an inspiring creative studio, a practical guest room, or a dedicated home office. Residents enjoy exclusive, 24-hour concierge-supported access to Club Oasis, which features a fitness centre, indoor pool with a therapeutic jacuzzi, a sauna, a yoga studio, a billiards room, a board room, guest suites and an elegant party room, rooftop terrace, complete with barbecues, lush gardens, and an outdoor patio. Enjoy ultimate city convenience with trendy restaurants, cafes, shopping, and transit just moments away. Explore nearby Lakeshore trails, Coronation Park, and Garrison Common, while having quick access to streetcars and the QEW. Best of all, you are a short walk from Toronto's top entertainment and sports hubs, including Budweiser Stage, BMO Field, Rogers Centre, and Scotiabank Arena. (id:66779)
Rooms
| Kitchen | Ground level | — |
| Dining room | Ground level | — |
| Living room | Ground level | — |
| Primary Bedroom | Ground level | — |
| Den | Ground level | — |
Details
- View
- Lake view, View, View of water
- Cooling
- Central air conditioning
- Heating
- Forced air, Natural gas
- List aor
- Toronto
- Basement
- None
- Flooring
- Hardwood, Carpeted
- Appliances
- Washer, Refrigerator, Dishwasher, Stove, Dryer, Microwave, Blinds
- Directions
- Cross Streets: Bathurst/Lakeshore. ** Directions: S On Angelique St.
- Fireplace
- No
- Lot features
- Balcony
- Pool features
- Indoor pool
- Structure type
- Apartment
- Association fee
- 587.05
- Association name
- First Service Residential 416-214-9111
- Parking features
- Garage, Underground
- Tax annual amount
- 2,524.45
- Building features
- Exercise Centre, Separate Heating Controls, Sauna, Security/Concierge, Visitor Parking
- Exterior features
- Concrete
- Security features
- Controlled entry
- Community features
- Pets Allowed With Restrictions
- Foundation details
- Block, Poured Concrete
- Bedrooms above grade
- 1
- Bedrooms below grade
- 1
- Property attached
- Yes
- Association fee includes
- Common Area Maintenance, Heat, Water, Insurance, Parking
- Association fee frequency
- Monthly
More in Toronto




The trademarks REALTOR®, REALTORS®, and the REALTOR® logo are controlled by The Canadian Real Estate Association (CREA) and identify real estate professionals who are members of CREA. The trademarks MLS®, Multiple Listing Service® and the associated logos are owned by CREA and identify the quality of services provided by real estate professionals who are members of CREA. Listing data is provided by the REALTOR.ca Data Distribution Facility (DDF®) and is deemed reliable but is not guaranteed accurate by CREA.