 1 / 12
1110 - 2045 LAKE SHORE BOULEVARD W
Toronto (Mimico), Ontario, M8V2Z6
$1,198,000
Bedrooms
3
Bathrooms
3
Parking
2
About this property
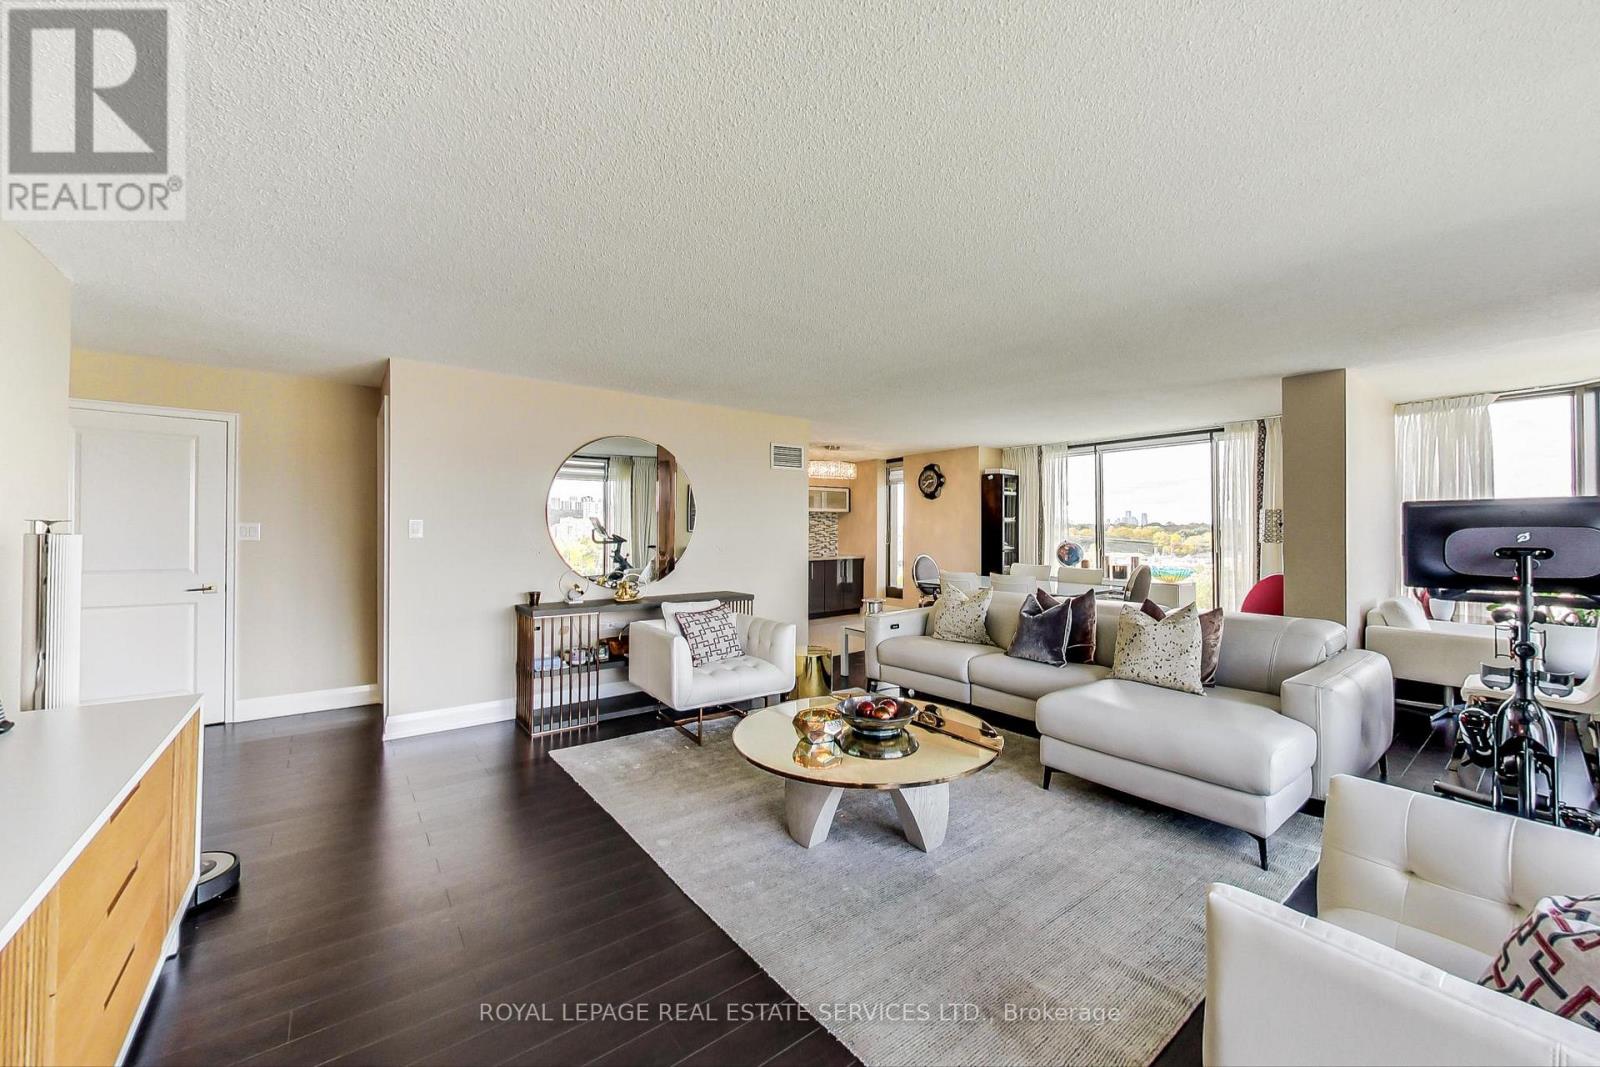
Experience the perfect fusion of space and luxury in this beautifully renovated, nearly 2,000sq.ft. condo overlooking the Humber River with stunning sunset vistas. Offering more room thanmost houses, this exquisite residence boasts a grand kitchen with a server/bar, seamlessly flowing into a grand sized living room and dining area. Spacious 3-bedroom, 3-bathroom layout adorned with modern finishes. Indulge in spa-inspired bathrooms and a separate suite with impressive proportions a brand-new ensuite. Enjoy the convenience of in-suite storage, additional on site storage, and two parking spaces with EV charging stations in the building. A striking galley hallway provides the perfect backdrop for your art collection, enhancing the refined ambiance of this exceptional home. ** EXTRAS ** 24-hour concierge & security | Tennis & squash courts | Indoor pool | Billiards | Guest suites |Library | BBQ area | On-site restaurant & spa | Party room | Convenience store | Private shuttle to downtown & more. (id:66779)
Rooms
| Bedroom 2 | Flat | — |
| Primary Bedroom | Flat | — |
| Living room | Flat | — |
| Dining room | Flat | — |
| Kitchen | Flat | — |
| Bedroom 3 | Flat | — |
Details
- Cooling
- Central air conditioning
- Heating
- Natural gas
- List aor
- Toronto
- Basement
- None
- Flooring
- Tile, Hardwood
- Appliances
- Washer, Refrigerator, Dishwasher, Stove, Dryer, Microwave, Window Coverings
- Directions
- Cross Streets: Palace pIer Crt / Lake Shore Blvd W. ** Directions: -.
- Fireplace
- No
- Lot features
- Balcony, In suite Laundry
- Pool features
- Indoor pool
- Structure type
- Apartment
- Association fee
- 2,336.11
- Association name
- Crossbridge 416-252-7701
- Parking features
- Garage, Underground
- Tax annual amount
- 3,996.66
- Building features
- Storage - Locker, Car Wash, Exercise Centre, Recreation Centre, Party Room, Security/Concierge
- Exterior features
- Concrete
- Community features
- Pets Allowed With Restrictions
- Bedrooms above grade
- 3
- Property attached
- Yes
- Association fee includes
- Common Area Maintenance, Cable TV, Heat, Electricity, Water, Insurance, Parking
- Association fee frequency
- Monthly
More in Toronto




The trademarks REALTOR®, REALTORS®, and the REALTOR® logo are controlled by The Canadian Real Estate Association (CREA) and identify real estate professionals who are members of CREA. The trademarks MLS®, Multiple Listing Service® and the associated logos are owned by CREA and identify the quality of services provided by real estate professionals who are members of CREA. Listing data is provided by the REALTOR.ca Data Distribution Facility (DDF®) and is deemed reliable but is not guaranteed accurate by CREA.