 1 / 25
111 SEATON STREET
Toronto (Moss Park), Ontario, M5A2T2
$1,280,000
Bedrooms
4
Bathrooms
3
Parking
1
About this property
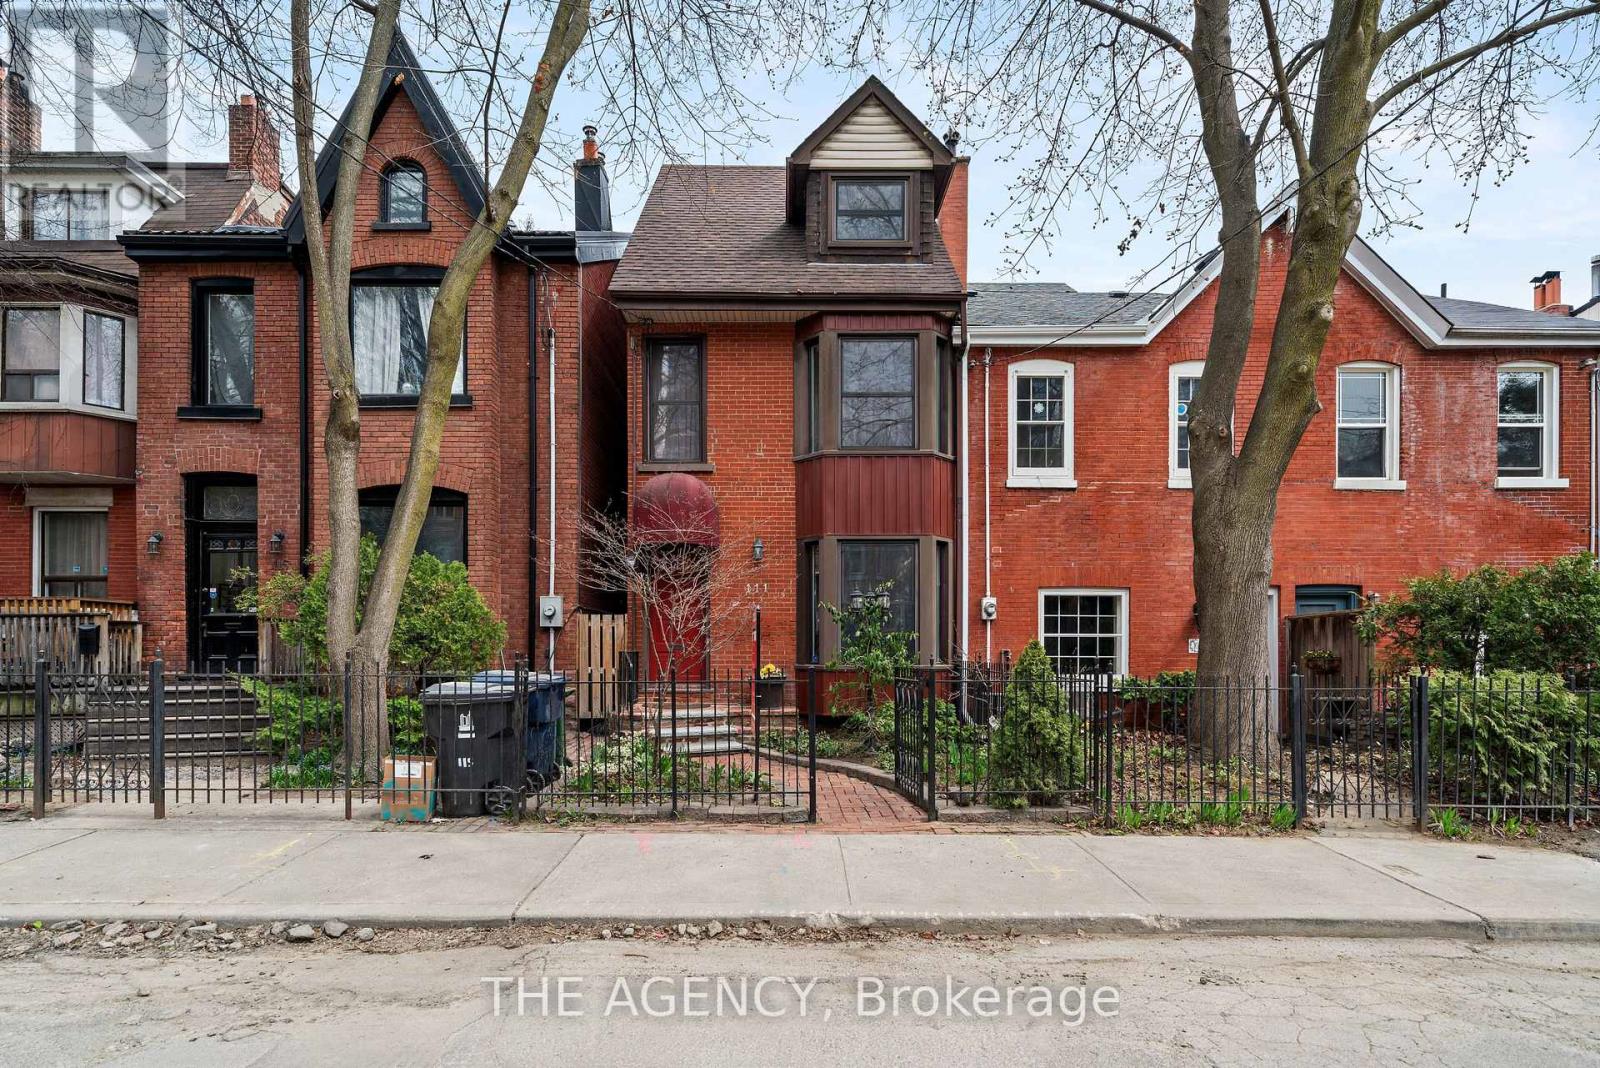
Behind the charming facade of 111 Seaton Street is a home that perfectly balances historic character with modern city living. Set in the heart of Moss Park, this beautifully designed 3-storey detached home offers 3+1 bedrooms and 3 bathrooms, with warm, light-filled spaces that feel both refined and inviting.The third floor sunroom is a true highlight, offering a peaceful retreat for quiet mornings or evenings at home. Outside, the private low-maintenance backyard features a hot tub, while the newly built laneway access garage adds a rare level of convenience in the heart of downtown.With cafes, parks, transit, and the energy of Toronto's east end just moments away, 111 Seaton offers something increasingly rare: the character and privacy of a traditional home, with the city right outside your door. (id:66779)
Open houses
- 2026-09-1914:00:00.00 – 16:00:00.00
- 2026-09-2014:00:00.00 – 16:00:00.00
Rooms
| Laundry room | Basement | — |
| Living room | Main level | — |
| Office | Third level | — |
| Kitchen | Main level | — |
| Bedroom | Second level | — |
| Primary Bedroom | Second level | — |
| Foyer | Main level | — |
| Sunroom | Third level | — |
| Family room | Third level | — |
| Dining room | Main level | — |
| Recreational, Games room | Basement | — |
Details
- Sewer
- Sanitary sewer
- Cooling
- Central air conditioning
- Fencing
- Fenced yard
- Heating
- Forced air, Natural gas
- List aor
- Toronto
- Stories
- 3
- Basement
- Finished, Full
- Flooring
- Hardwood, Ceramic
- Appliances
- Hot Tub, Water Heater
- Directions
- Dundas St E & Shuter St
- Fireplace
- Yes
- Lot features
- Sauna
- Water source
- Municipal water
- Structure type
- House
- Fireplaces total
- 2
- Parking features
- Detached Garage, Garage
- Tax annual amount
- 6,686
- Exterior features
- Brick, Vinyl siding
- Foundation details
- Concrete
- Lot size dimensions
- 16 x 95 FT
- Bedrooms above grade
- 3
- Bedrooms below grade
- 1
- Property attached
- No
More in Toronto




The trademarks REALTOR®, REALTORS®, and the REALTOR® logo are controlled by The Canadian Real Estate Association (CREA) and identify real estate professionals who are members of CREA. The trademarks MLS®, Multiple Listing Service® and the associated logos are owned by CREA and identify the quality of services provided by real estate professionals who are members of CREA. Listing data is provided by the REALTOR.ca Data Distribution Facility (DDF®) and is deemed reliable but is not guaranteed accurate by CREA.