 1 / 23
111 PALMERSTON AVENUE
Toronto (Trinity-Bellwoods), Ontario, M6J2J2
$1,389,000
Bedrooms
3
Bathrooms
2
Parking
1
About this property
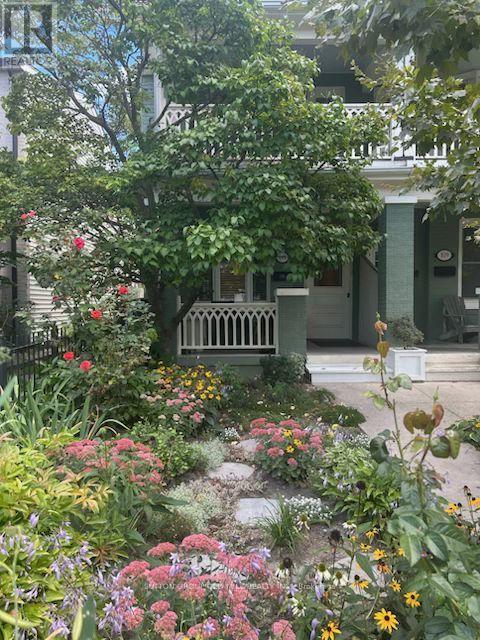
Often admired and lovingly maintained, this upgraded 3-bedroom, 2-bathroom home is filled with warmth, character and timeless charm. Set back from the sidewalk behind a charming wrought-iron garden gate, this special home feels like a private retreat in the heart of the city. Step inside to discover 9-foot ceilings, beautiful vintage light fixtures, and thoughtful updates that complement the home's original character. A private covered porch welcomes you home, while the primary bedroom offers its own balcony retreat. The walk-through kitchen leads to a wonderful, tree-lined backyard while the surrounding established gardens create enchanting outdoor areas. Every space has its own personality, from the inviting principal rooms to the back bedroom, where beautiful winter city views add a unique urban touch. Downstairs, the inviting basement (including separate entrance!), offers additional living space and a cozy gas fireplace, creating the perfect spot to unwind. Thoughtfully upgraded while preserving its original appeal, this home offers a rare combination of comfort, privacy and character. Located in sought-after Trinity Bellwoods, you're just moments from the neighbourhood's beloved parks, cafés, restaurants, shops and vibrant community life.A truly special home-warm, welcoming and full of character, with a garden setting that makes it feel a world away from the city, while being right in the heart of it. (id:66779)
Rooms
| Kitchen | Ground level | — |
| Living room | Ground level | — |
| Dining room | Ground level | — |
| Eating area | Ground level | — |
| Primary Bedroom | Second level | — |
| Bedroom | Second level | — |
| Bedroom | Second level | — |
Details
- Sewer
- Sanitary sewer
- Cooling
- Central air conditioning
- Heating
- Forced air, Natural gas
- List aor
- Toronto
- Stories
- 2
- Tax year
- 2,025
- Basement
- Finished, N/A
- Appliances
- Washer, Refrigerator, Central Vacuum, Dishwasher, Range, Dryer, Freezer
- Directions
- Cross Streets: Dundas and Palmerston. ** Directions: South of Dundas.
- Fireplace
- Yes
- Lot features
- Lane
- Water source
- Municipal water
- Structure type
- House
- Fireplaces total
- 1
- Parking features
- Detached Garage, Garage
- Tax annual amount
- 7,043
- Building features
- Fireplace(s)
- Exterior features
- Vinyl siding, Brick Facing
- Fireplace features
- Insert
- Foundation details
- Unknown
- Lot size dimensions
- 14.8 x 122 FT
- Bedrooms above grade
- 3
- Property attached
- Yes
More in Toronto




The trademarks REALTOR®, REALTORS®, and the REALTOR® logo are controlled by The Canadian Real Estate Association (CREA) and identify real estate professionals who are members of CREA. The trademarks MLS®, Multiple Listing Service® and the associated logos are owned by CREA and identify the quality of services provided by real estate professionals who are members of CREA. Listing data is provided by the REALTOR.ca Data Distribution Facility (DDF®) and is deemed reliable but is not guaranteed accurate by CREA.