 1 / 25
111 LIMERIDGE ROAD W
Hamilton (Rolston), Ontario, L9C2V3
$699,000
Bedrooms
4
Bathrooms
2
Parking
5
About this property
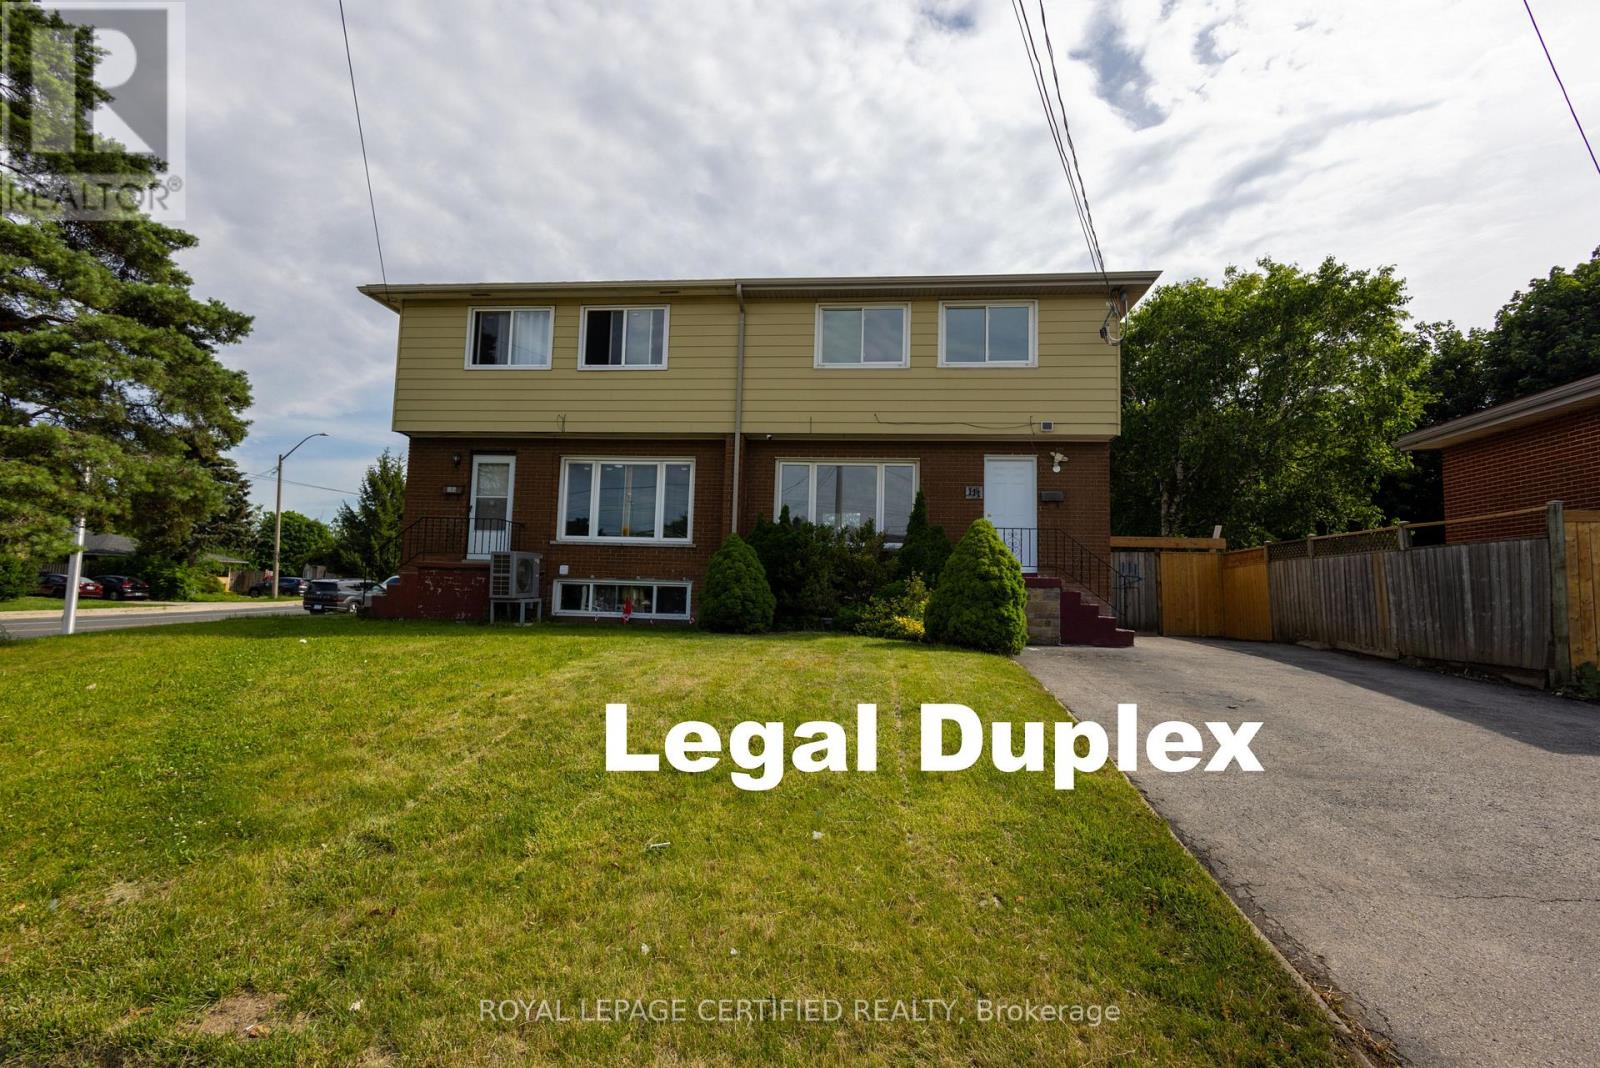
Turnkey Investment & Family Home with Exceptional Income Potential! Beautifully renovated approx. 1,500 sq. ft. home featuring a legal duplex plus a legal studio basement apartment, offering outstanding flexibility for investors or multi-generational families. Fully renovated in June 2026, this move-in-ready property showcases new flooring throughout, fresh paint, and modern finishes from top to bottom. The home offers 4 spacious bedrooms above grade, central air conditioning ( June 2026), and an impressive package of new appliances, including 2 refrigerators, microwaves, and a dedicated washer and dryer for the basement unit. Designed for strong rental performance, this property provides the potential for positive cash flow with three legal living spaces. Situated on a huge lot with parking for up to 5 vehicles, it offers convenience rarely found in the area. Ideally located just minutes from Mohawk College, the vibrant Upper James Street commercial corridor, grocery stores, restaurants, shopping, public transit, schools, parks, and all major amenities. A rare opportunity to own a fully renovated, income-generating property in one of Hamilton's most desirable rental locations. (id:66779)
Details
- Sewer
- Sanitary sewer
- Cooling
- Central air conditioning
- Heating
- Forced air, Natural gas
- List aor
- Toronto
- Stories
- 2
- Basement
- Finished, N/A
- Directions
- Cross Streets: Limeridge West And West 5th. ** Directions: Map.
- Fireplace
- No
- Water source
- Municipal water
- Structure type
- House
- Parking features
- Garage
- Tax annual amount
- 4,112
- Exterior features
- Aluminum siding
- Foundation details
- Unknown
- Lot size dimensions
- 32.5 x 102.8 FT
- Bedrooms above grade
- 4
- Property attached
- Yes
More in Hamilton




The trademarks REALTOR®, REALTORS®, and the REALTOR® logo are controlled by The Canadian Real Estate Association (CREA) and identify real estate professionals who are members of CREA. The trademarks MLS®, Multiple Listing Service® and the associated logos are owned by CREA and identify the quality of services provided by real estate professionals who are members of CREA. Listing data is provided by the REALTOR.ca Data Distribution Facility (DDF®) and is deemed reliable but is not guaranteed accurate by CREA.