 1 / 25
111 FANDANGO DRIVE
Brampton (Credit Valley), Ontario, L6X0P8
$999,000
Bedrooms
4
Bathrooms
5
Parking
4
About this property
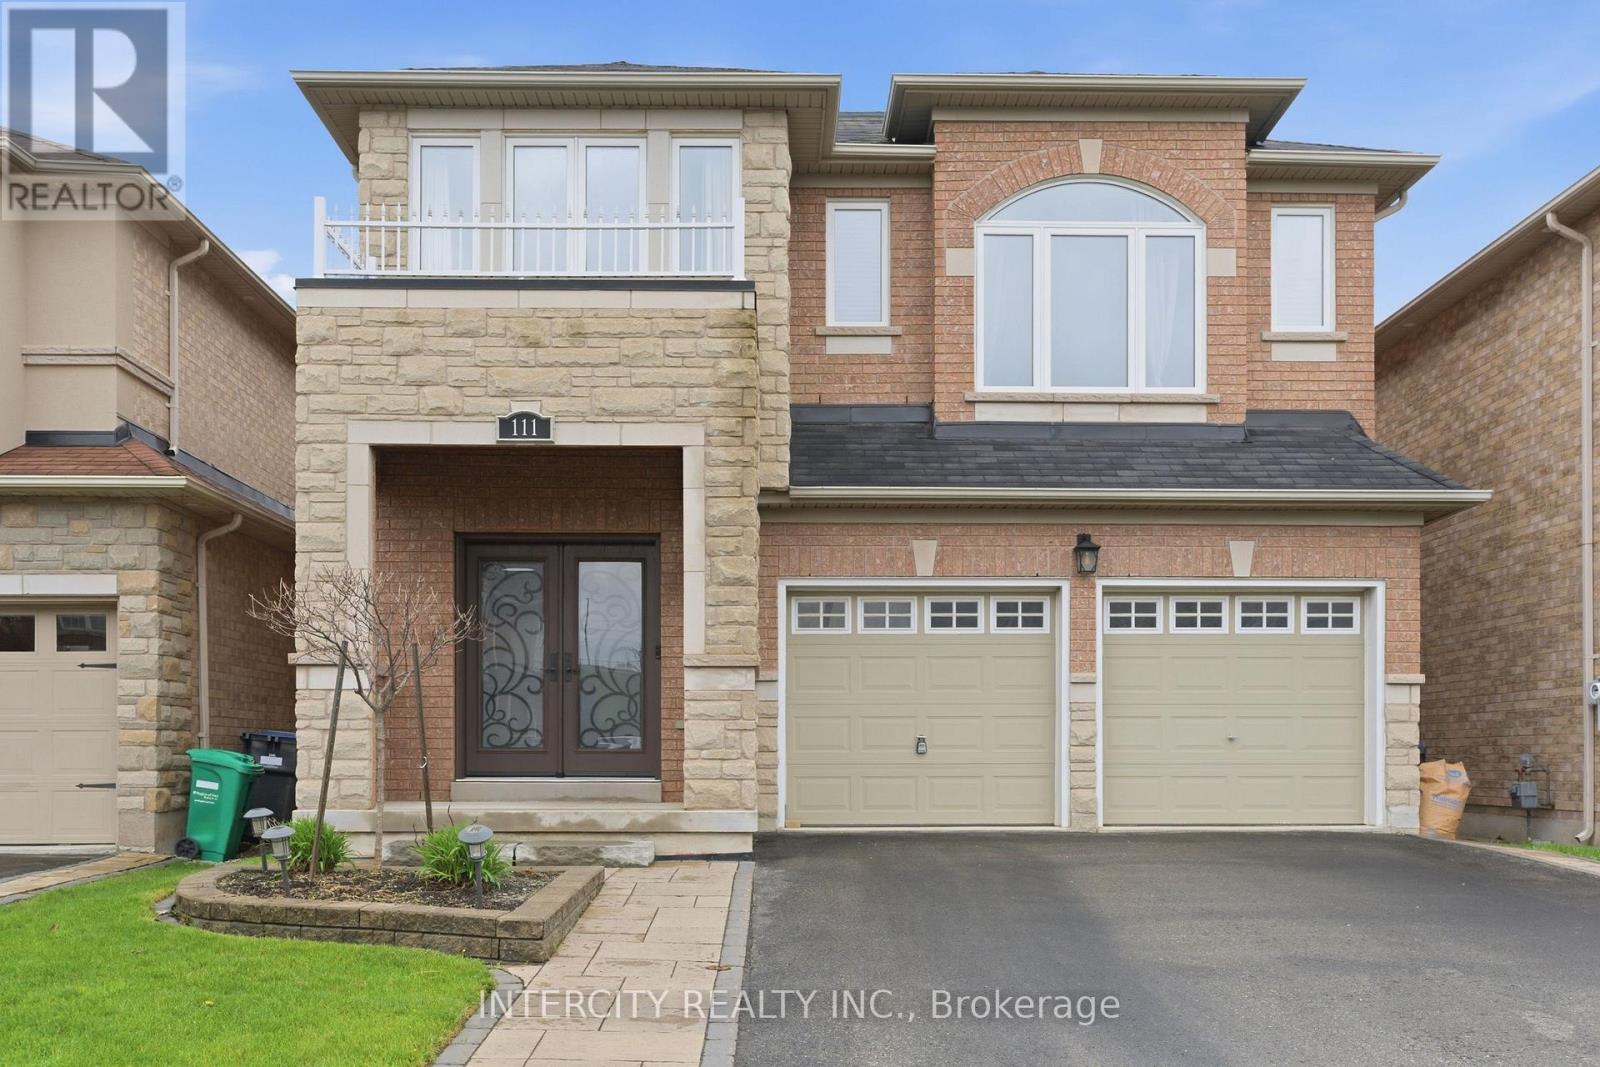
Welcome to this beautifully maintained detached home in the highly sought-after Credit Valley community, offering exceptional space, versatility, and pride of ownership throughout.This spacious 4-bedroom, 5-bathroom home features a thoughtfully designed floor plan with generous principal rooms, abundant natural light, and an ideal layout for growing families, entertaining, and everyday living.The professionally fully finished lower level is a standout feature, complete with a full bathroom, wet bar, dedicated office, and expansive living space. Whether you're looking for a recreation area, private home office, space for extended family, or exploring future customization, the basement offers exceptional flexibility. Conceptual design renderings illustrate the potential for multi-generational living or a future in-law suite, subject to buyer verification of municipal requirements and approvals.The double-car garage and four-car driveway provide ample parking, while the home's prime location offers convenient access to top-rated schools, parks, shopping, transit, and major highways.A rare opportunity to own a spacious, move-in-ready family home in one of Brampton's most desirable neighbourhood-offering comfort today and flexibility for the future. (id:66779)
Rooms
| Family room | Main level | — |
| Dining room | Main level | — |
| Kitchen | Main level | — |
| Bedroom 2 | Second level | — |
| Bedroom 3 | Second level | — |
| Bedroom 4 | Second level | — |
| Recreational, Games room | Basement | — |
| Primary Bedroom | Second level | — |
Details
- Sewer
- Sanitary sewer
- Cooling
- Central air conditioning
- Heating
- Forced air, Natural gas
- List aor
- Toronto
- Stories
- 2
- Basement
- Finished, N/A
- Flooring
- Hardwood, Laminate, Ceramic
- Appliances
- Washer, Refrigerator, Dishwasher, Stove, Dryer, Window Coverings, Garage door opener remote(s)
- Directions
- Cross Streets: Bovaird & Mississauga Road. ** Directions: Bovaird to Ashby Fields Road.
- Fireplace
- Yes
- Water source
- Municipal water
- Structure type
- House
- Parking features
- Garage
- Tax annual amount
- 7,240
- Exterior features
- Brick, Stone
- Foundation details
- Poured Concrete
- Lot size dimensions
- 36 x 100 FT
- Bedrooms above grade
- 4
- Property attached
- No
More in Brampton


The trademarks REALTOR®, REALTORS®, and the REALTOR® logo are controlled by The Canadian Real Estate Association (CREA) and identify real estate professionals who are members of CREA. The trademarks MLS®, Multiple Listing Service® and the associated logos are owned by CREA and identify the quality of services provided by real estate professionals who are members of CREA. Listing data is provided by the REALTOR.ca Data Distribution Facility (DDF®) and is deemed reliable but is not guaranteed accurate by CREA.