 1 / 25
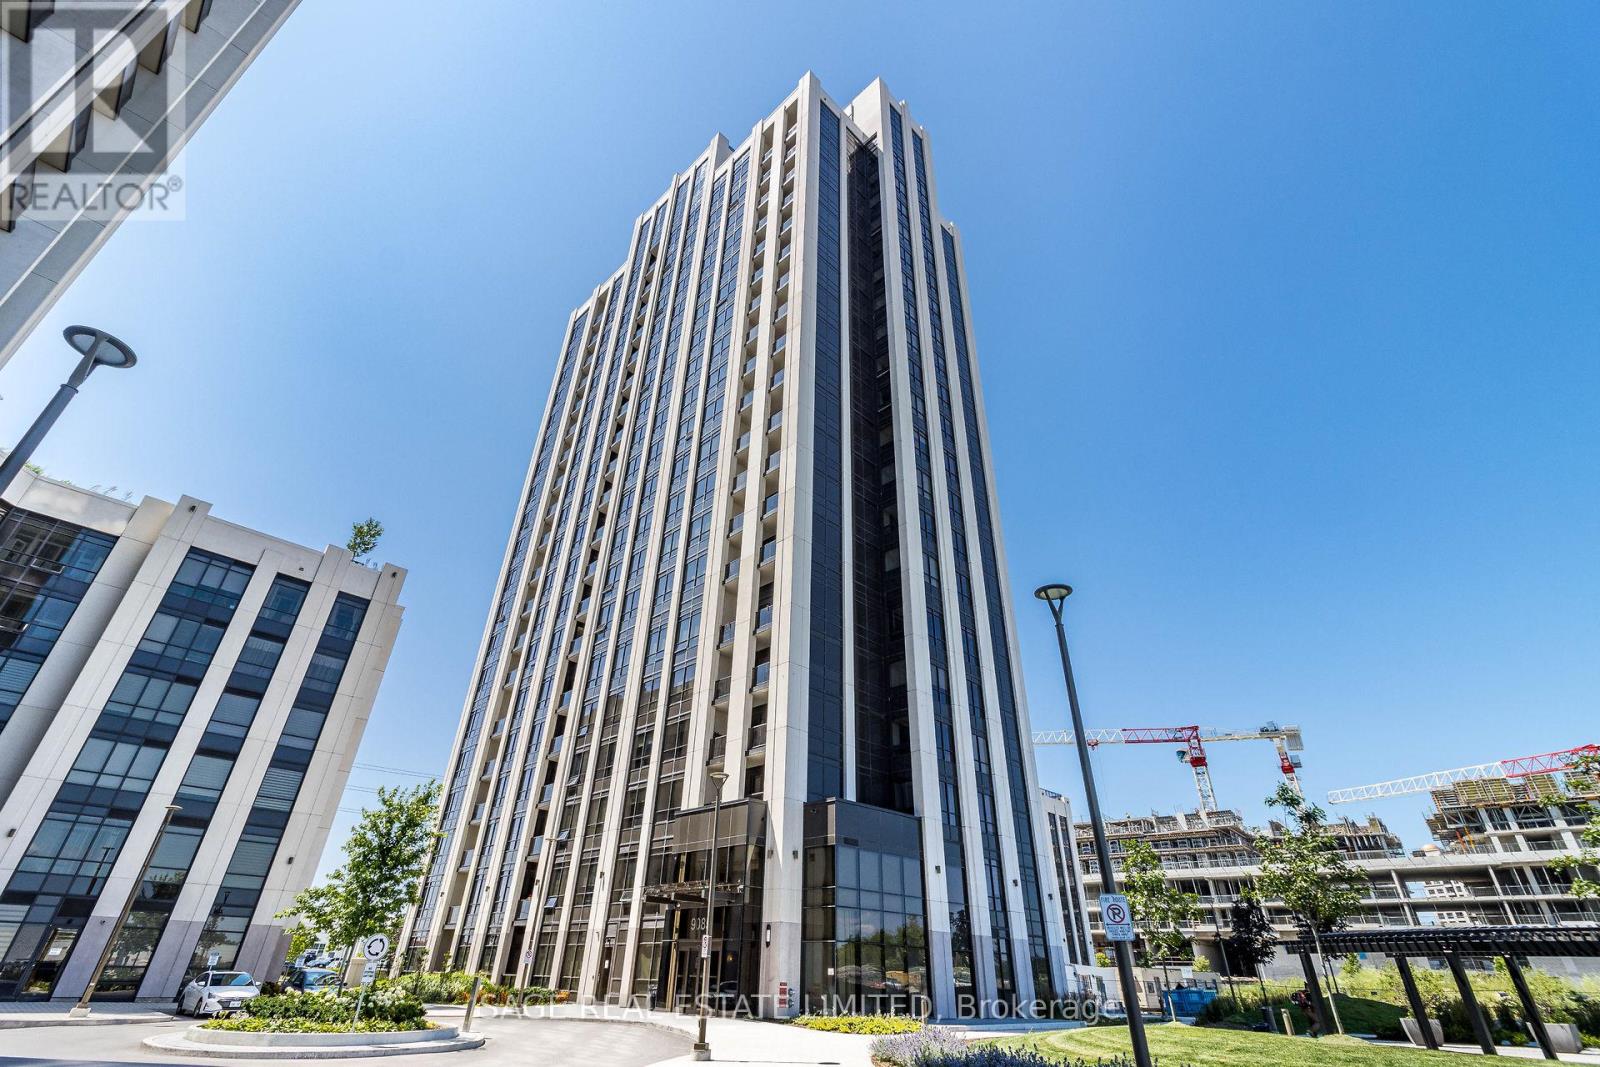
111 - 9085 JANE STREET
Vaughan (Concord), Ontario, L4K0L8
Price on request
Bedrooms
2
Bathrooms
2
Parking
1
About this property
Rarely available 2 Bedroom+ Den + 2 Full Bathroom townhouse-style suite at Park Avenue Place! No elevators to deal with! Say hello to the concierge, go around the corner down a private corridor, and walk right in to your suite. 10-foot ceilings and incredible natural light greet you! The kitchen features full-size high end integrated appliances, a huge centre island finished in quartz, and tons of storage and counter space. The living area is spacious and is complemented by a standalone den perfect for home office or workout nook. Two well proportioned split bedrooms complete the package, with the primary bedroom featuring both a walk-in-closet and ensuite bathroom. Walk out to a private west-facing terrace. No columns or odd-shaped rooms to deal with, just a well thought out floorplan with zero wasted space. An exceptional suite ideal for those that appreciate townhouse-style living with all the comfort and safety of a condominium. Freshly painted and ready for immediate move-in. One parking (P1 level) and one locker included! (id:66779)
Rooms
| Living room | Main level | — |
| Dining room | Main level | — |
| Kitchen | Main level | — |
| Den | Main level | — |
| Primary Bedroom | Main level | — |
| Bedroom 2 | Main level | — |
Details
- Cooling
- Central air conditioning
- Heating
- Forced air, Natural gas
- List aor
- Toronto
- Basement
- None
- Directions
- Cross Streets: South of Rutherford. ** Directions: Enter from Caldari Rd.
- Fireplace
- No
- Lot features
- Carpet Free, In suite Laundry
- Structure type
- Row / Townhouse
- Association name
- Zoran Property Management
- Parking features
- Garage, Underground
- Building features
- Storage - Locker, Exercise Centre, Party Room, Security/Concierge, Visitor Parking
- Exterior features
- Concrete
- Community features
- Pets Allowed With Restrictions
- Bedrooms above grade
- 2
- Property attached
- Yes
More in Vaughan

The trademarks REALTOR®, REALTORS®, and the REALTOR® logo are controlled by The Canadian Real Estate Association (CREA) and identify real estate professionals who are members of CREA. The trademarks MLS®, Multiple Listing Service® and the associated logos are owned by CREA and identify the quality of services provided by real estate professionals who are members of CREA. Listing data is provided by the REALTOR.ca Data Distribution Facility (DDF®) and is deemed reliable but is not guaranteed accurate by CREA.