 1 / 19
111 - 80 ACORN PLACE
Mississauga (Hurontario), Ontario, L4Z4C6
Price on request
Bedrooms
4
Bathrooms
3
Parking
4
About this property
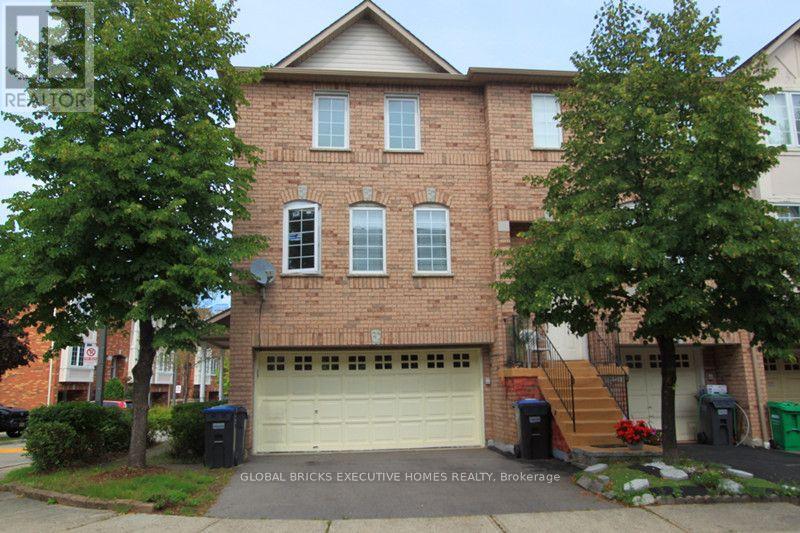
One Of The Largest Renovated Units In The Area*** Beautiful , Spacious Executive, All Brick, End Unit Townhome With Double Car Garage, Laminate floor throughout. Large Master Bedroom with 4PC ensuite & Her& His Closets, Large Bright Windows, Beautifully Layout Main Floor, Walk-out basement on Ground Floor for family Room, access to Garage. A Fantastic Quiet Location In Central Mississauga Within Walking Distance To Square One, Major Super Markets, Shopping, Go Bus, Local Transit, Schools, Parks & Easy Access To 401/403/410.No Pets And No Smoking Preferred. Hot Water Tank Rent, Utilities And Internet/Cable Are Tenants Responsibility. Freshly Painted! Just Move in! (id:66779)
Rooms
| Living room | Second level | — |
| Dining room | Second level | — |
| Den | Second level | — |
| Kitchen | Second level | — |
| Eating area | Second level | — |
| Primary Bedroom | Third level | — |
| Bedroom 2 | Third level | — |
| Bedroom 3 | Third level | — |
| Family room | Ground level | — |
Details
- Cooling
- Central air conditioning
- Heating
- Forced air, Natural gas
- List aor
- Toronto
- Stories
- 3
- Basement
- Finished, Walk out, N/A
- Flooring
- Laminate
- Appliances
- Washer, Refrigerator, Dishwasher, Stove, Dryer, Microwave, Blinds, Window Coverings, Garage door opener, Garage door opener remote(s)
- Directions
- Hurontario/Eglinton
- Fireplace
- No
- Lot features
- Carpet Free
- Structure type
- Row / Townhouse
- Association name
- Orion Property Management
- Parking features
- Garage
- Exterior features
- Brick
- Community features
- Pets not Allowed
- Bedrooms above grade
- 3
- Bedrooms below grade
- 1
- Property attached
- Yes
More in Mississauga

The trademarks REALTOR®, REALTORS®, and the REALTOR® logo are controlled by The Canadian Real Estate Association (CREA) and identify real estate professionals who are members of CREA. The trademarks MLS®, Multiple Listing Service® and the associated logos are owned by CREA and identify the quality of services provided by real estate professionals who are members of CREA. Listing data is provided by the REALTOR.ca Data Distribution Facility (DDF®) and is deemed reliable but is not guaranteed accurate by CREA.