 1 / 25
111 - 2502 RUTHERFORD ROAD
Vaughan (Maple), Ontario, L4K5N6
$764,000
Bedrooms
2
Bathrooms
2
Parking
1
About this property
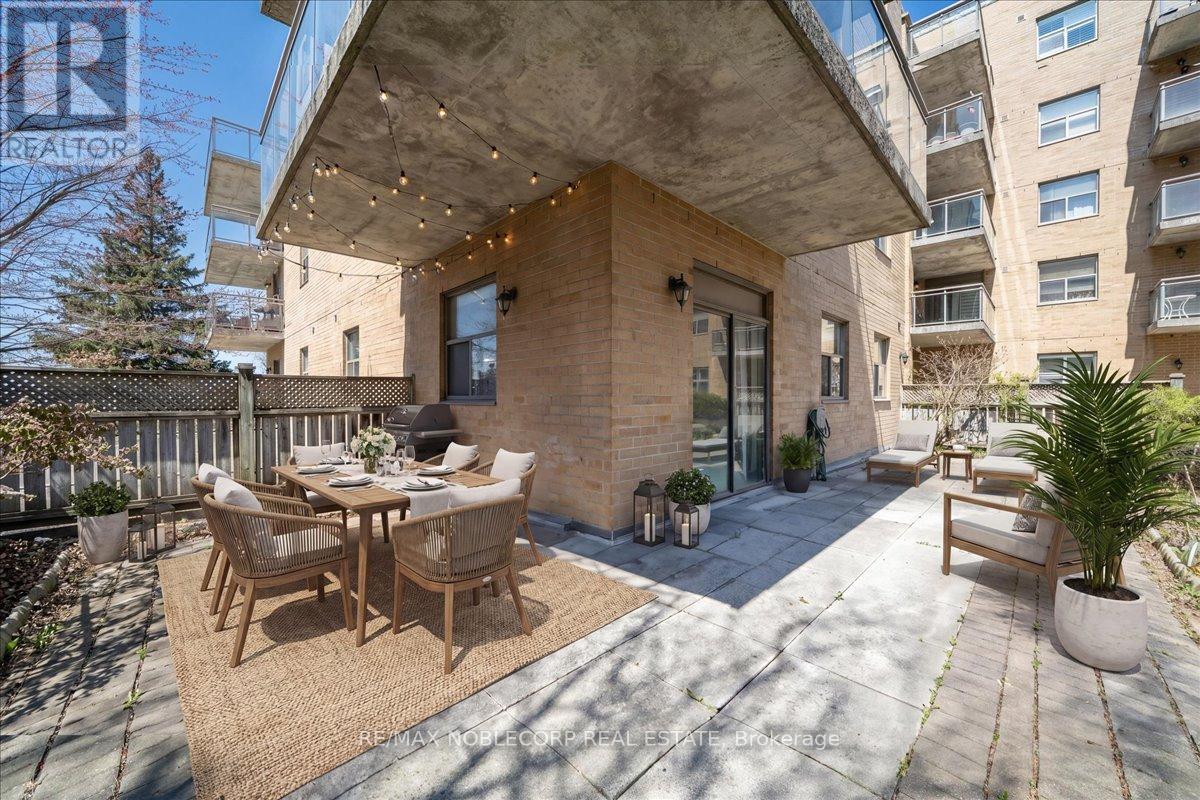
Welcome To This Rarely Offered Main-Level Suite In The Highly Sought-After Villa Giardino Community. Offering Approximately 1,200 Sq. Ft. Of Bright, Well-Designed Living Space, This Spacious 2-Bedroom, 2-Bathroom Residence Combines Comfort, Convenience, And An Unbeatable Location Within The Building. Step Outside To Your Oversized Private Wraparound Terrace-An Incredible Extension Of Your Living Space, Perfect For Morning Coffee, Gardening, Or Entertaining. One Of The Home's Most Exceptional Features Is The Premium Underground Parking Space, Ideally Situated Directly In Front Of An Oversized Walk-In Storage Room And Just Steps From The Secure Entrance And Elevator Lobby-A Truly Rare And Convenient Combination. The Suite Also Includes Ensuite Laundry, An Additional Locker, And A Unique Wine Room. Enjoy An Active, Welcoming Lifestyle With Outstanding On-Site Amenities, Including A Café, Convenience Store, Library, Hair Salon, Nail Salon, Organized Social Events And Excursions, Plus Access To On-Site Medical Care For Added Peace Of Mind. Maintenance Fees Include All Utilities, Offering Worry-Free Living. Ideally Located Close To Cortellucci Vaughan Hospital, Vaughan Mills, Longo's, Fortinos, St. Phillip's Bakery, Highway 400, Public Transit, And Every Convenience You Need! (id:66779)
Rooms
| Kitchen | Flat | — |
| Living room | Flat | — |
| Primary Bedroom | Flat | — |
| Bedroom 2 | Flat | — |
Details
- Cooling
- Central air conditioning
- Heating
- Forced air, Natural gas
- List aor
- Toronto
- Basement
- None
- Flooring
- Tile, Hardwood
- Appliances
- Washer, Refrigerator, Dishwasher, Stove, Dryer, Window Coverings
- Directions
- Rutherford & Keele
- Fireplace
- No
- Lot features
- In suite Laundry
- Structure type
- Apartment
- Association fee
- 824.53
- Association name
- Percel Property Management
- Parking features
- Garage, Underground
- Tax annual amount
- 3,480.26
- Building features
- Storage - Locker
- Exterior features
- Brick
- Community features
- Community Centre, Pets Allowed With Restrictions
- Bedrooms above grade
- 2
- Property attached
- Yes
- Association fee includes
- Common Area Maintenance, Cable TV, Heat, Electricity, Water, Parking
- Association fee frequency
- Monthly
More in Vaughan

The trademarks REALTOR®, REALTORS®, and the REALTOR® logo are controlled by The Canadian Real Estate Association (CREA) and identify real estate professionals who are members of CREA. The trademarks MLS®, Multiple Listing Service® and the associated logos are owned by CREA and identify the quality of services provided by real estate professionals who are members of CREA. Listing data is provided by the REALTOR.ca Data Distribution Facility (DDF®) and is deemed reliable but is not guaranteed accurate by CREA.