 1 / 25
111 - 1183 DUFFERIN STREET
Toronto (Dovercourt-Wallace Emerson-Junction), Ontario, M6H4B7
$749,900
Bedrooms
3
Bathrooms
3
Parking
1
About this property
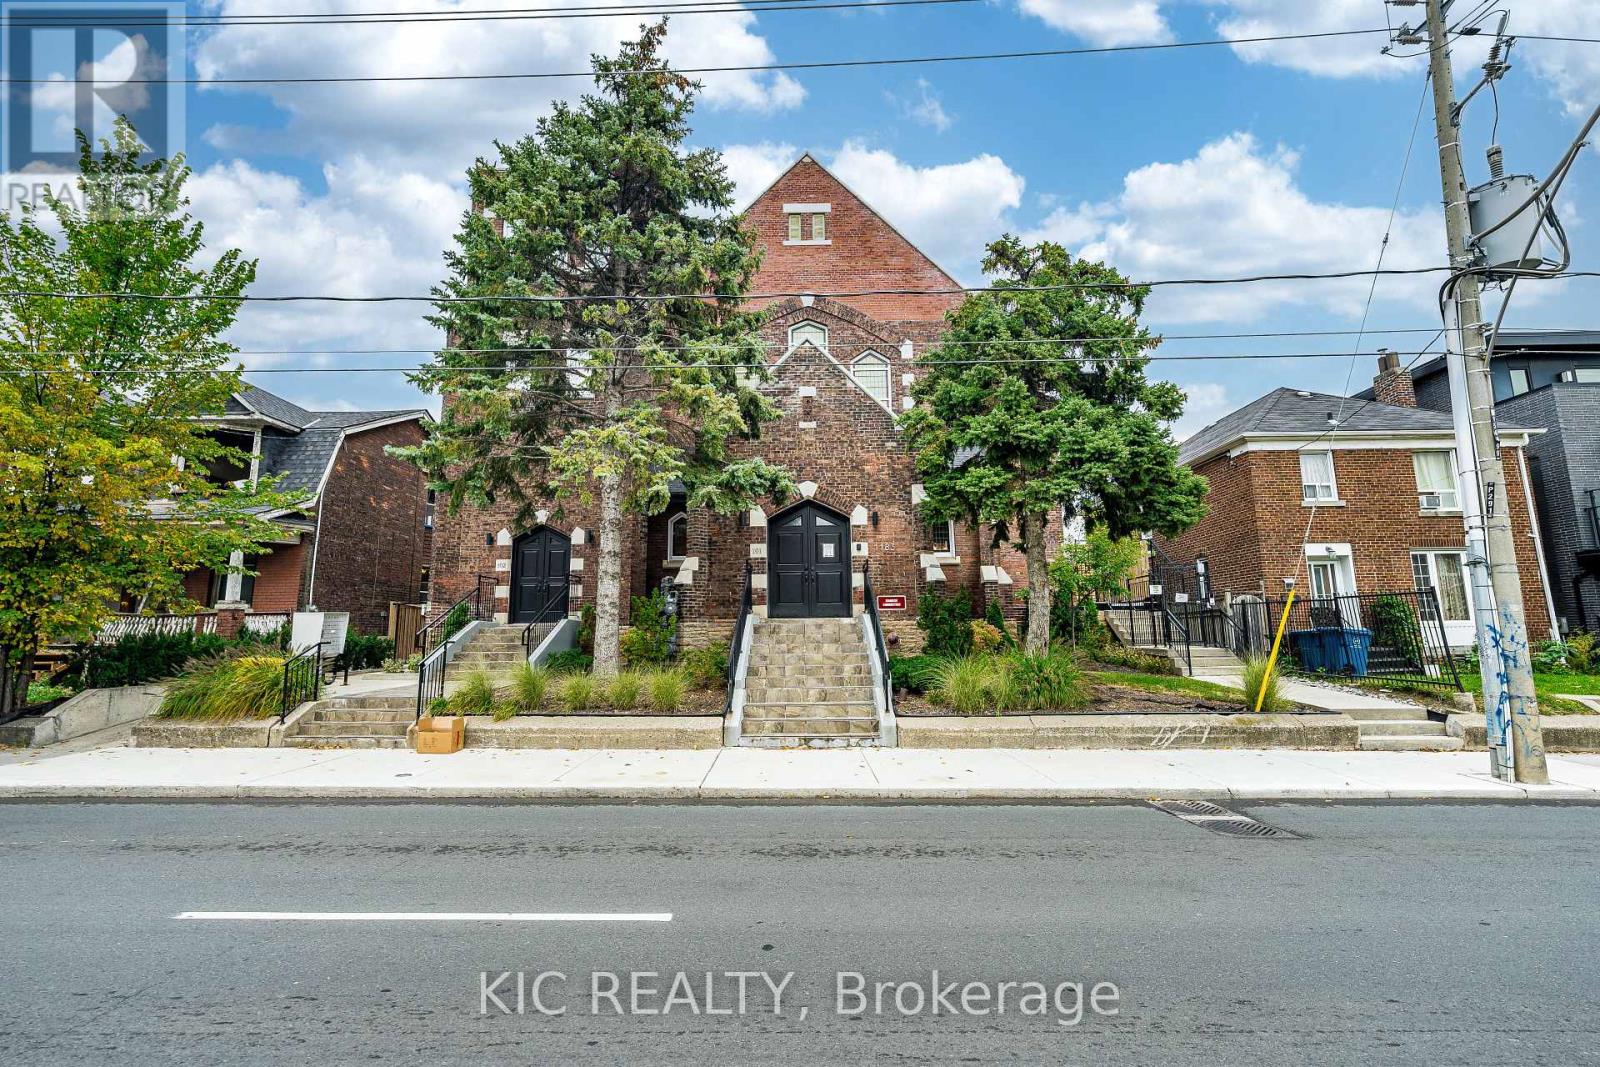
Unique Condo Town - Converted Church Loft. Originally erected in 1912 as The Dufferin Street Presbyterian Church, this historic gem has been transformed into an exclusive enclave of just 14 Units. This suite offers 1000+ sq ft. Bright Kitchen with Stainless Steel Appliances and a Gas Stove. This unit spreads across multiple levels with 3 Bedrooms and 3 baths. The spacious third floor offers a Large Master Bedroom with Double Closets in addition to 4 Piece Ensuite. Steps away from Bloor Street Village. Enjoy the local Art Scene, Diverse Culinary Delights and One of Toronto's most vibrant neighbourhoods!! (id:66779)
Rooms
| Kitchen | Main level | — |
| Dining room | Main level | — |
| Bathroom | Main level | — |
| Bedroom 2 | Second level | — |
| Bedroom 3 | Second level | — |
| Bathroom | Second level | — |
| Primary Bedroom | Third level | — |
| Bathroom | Third level | — |
Details
- Cooling
- Central air conditioning
- Heating
- Forced air, Natural gas
- List aor
- Toronto
- Stories
- 3
- Basement
- None
- Appliances
- Washer, Refrigerator, Water meter, Gas stove(s), Dishwasher, Dryer, Microwave
- Directions
- Cross Streets: Dufferin/Hallam. ** Directions: Dufferin St North of Bloor St W.
- Fireplace
- No
- Structure type
- Apartment
- Association fee
- 1,078
- Association name
- Brilliant property management
- Parking features
- Garage, Underground
- Tax annual amount
- 4,864.75
- Exterior features
- Brick
- Community features
- Pets Allowed With Restrictions
- Bedrooms above grade
- 2
- Bedrooms below grade
- 1
- Property attached
- Yes
- Association fee includes
- Water, Insurance, Parking
- Association fee frequency
- Monthly
More in Toronto




The trademarks REALTOR®, REALTORS®, and the REALTOR® logo are controlled by The Canadian Real Estate Association (CREA) and identify real estate professionals who are members of CREA. The trademarks MLS®, Multiple Listing Service® and the associated logos are owned by CREA and identify the quality of services provided by real estate professionals who are members of CREA. Listing data is provided by the REALTOR.ca Data Distribution Facility (DDF®) and is deemed reliable but is not guaranteed accurate by CREA.