 1 / 25
11099 SIXTH LINE NASSAGAWEYA
Milton (NA Rural Nassagaweya), Ontario, L7J2L7
$1,650,000
Bedrooms
3
Bathrooms
3
Parking
21
About this property
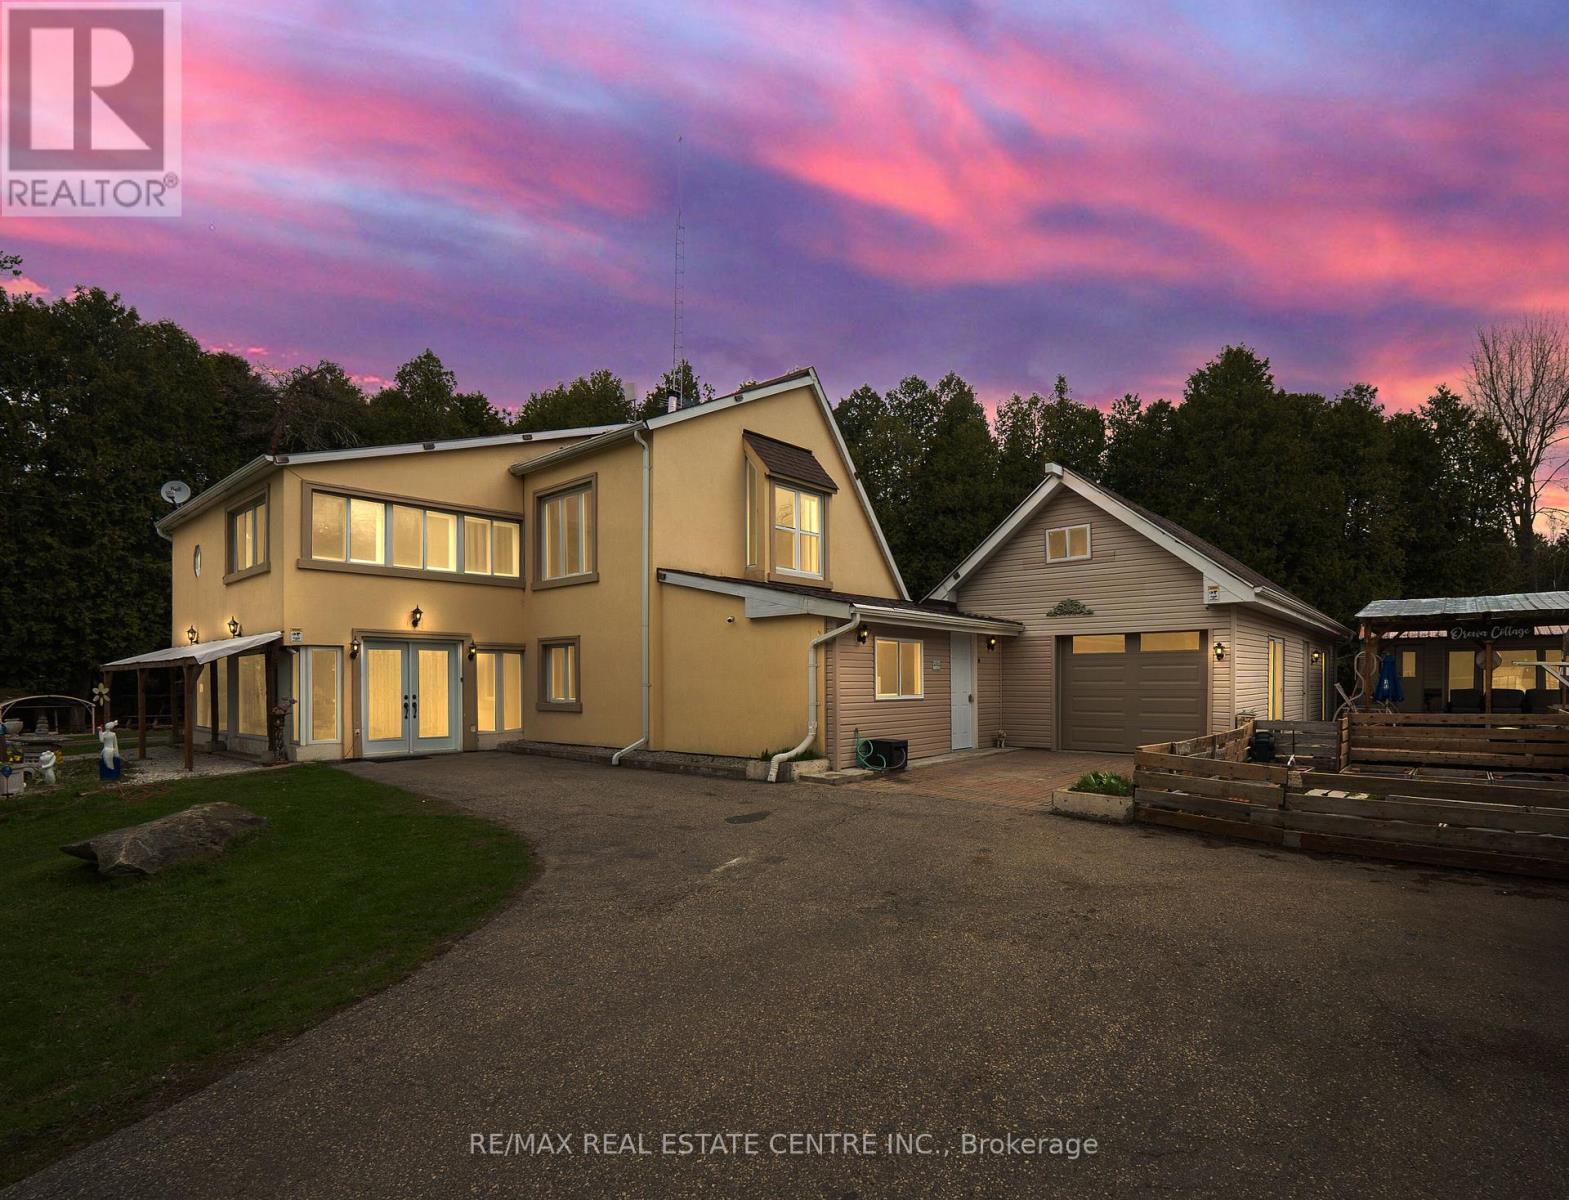
Welcome to this exceptional 15-acre nature retreat offering the perfect blend of privacy, functionality, and rural charm. Set in a picturesque setting with a serene pond and fountain and private trails throughout the property, this unique offering is ideal for nature lovers and outdoor enthusiasts. The well-maintained 2-storey home is perfectly suited for extended family living or flexible use, featuring a bright living area, sunroom with beautiful views, primary bedroom, two full bathrooms, and an additional playroom or flex space on the main floor. The second floor includes a full kitchen, dining room, spacious family room, two additional bedrooms, and a 3-piece bathroom. A finished trailer with hydro connection provides excellent potential for guests, in-laws, or additional income. The property also includes two firewood storage sheds, a Fire-Pit, a large 30' x 40' storage shed/workshop, and additional storage space above the garage, along with 200 AMP electrical service. Conveniently located between Milton and Acton, and just a short drive to Highway 401, this property offers peaceful country living with easy access to urban amenities. (id:66779)
Rooms
| Sunroom | Main level | — |
| Foyer | Main level | — |
| Primary Bedroom | Main level | — |
| Office | Main level | — |
| Living room | Main level | — |
| Dining room | Second level | — |
| Sitting room | Second level | — |
| Kitchen | Second level | — |
| Bedroom 2 | Second level | — |
| Bedroom 3 | Second level | — |
Details
- Sewer
- Septic System
- Cooling
- None
- Heating
- Baseboard heaters, Electric
- List aor
- Toronto
- Stories
- 2
- Basement
- None
- Flooring
- Hardwood, Ceramic
- Utilities
- Electricity, Cable
- Appliances
- All
- Directions
- 15 SDRD/ 6TH LINE NASSAGAWEYA
- Fireplace
- Yes
- Lot features
- Wooded area, Conservation/green belt, Carpet Free
- Water source
- Drilled Well
- Structure type
- House
- Fireplaces total
- 1
- Parking features
- Attached Garage, Garage
- Tax annual amount
- 3,764.8
- Exterior features
- Stucco, Vinyl siding
- Community features
- School Bus
- Fireplace features
- Woodstove
- Foundation details
- Concrete
- Lot size dimensions
- 317 x 2065 FT
- Bedrooms above grade
- 3
- Property attached
- No
More in Milton




The trademarks REALTOR®, REALTORS®, and the REALTOR® logo are controlled by The Canadian Real Estate Association (CREA) and identify real estate professionals who are members of CREA. The trademarks MLS®, Multiple Listing Service® and the associated logos are owned by CREA and identify the quality of services provided by real estate professionals who are members of CREA. Listing data is provided by the REALTOR.ca Data Distribution Facility (DDF®) and is deemed reliable but is not guaranteed accurate by CREA.