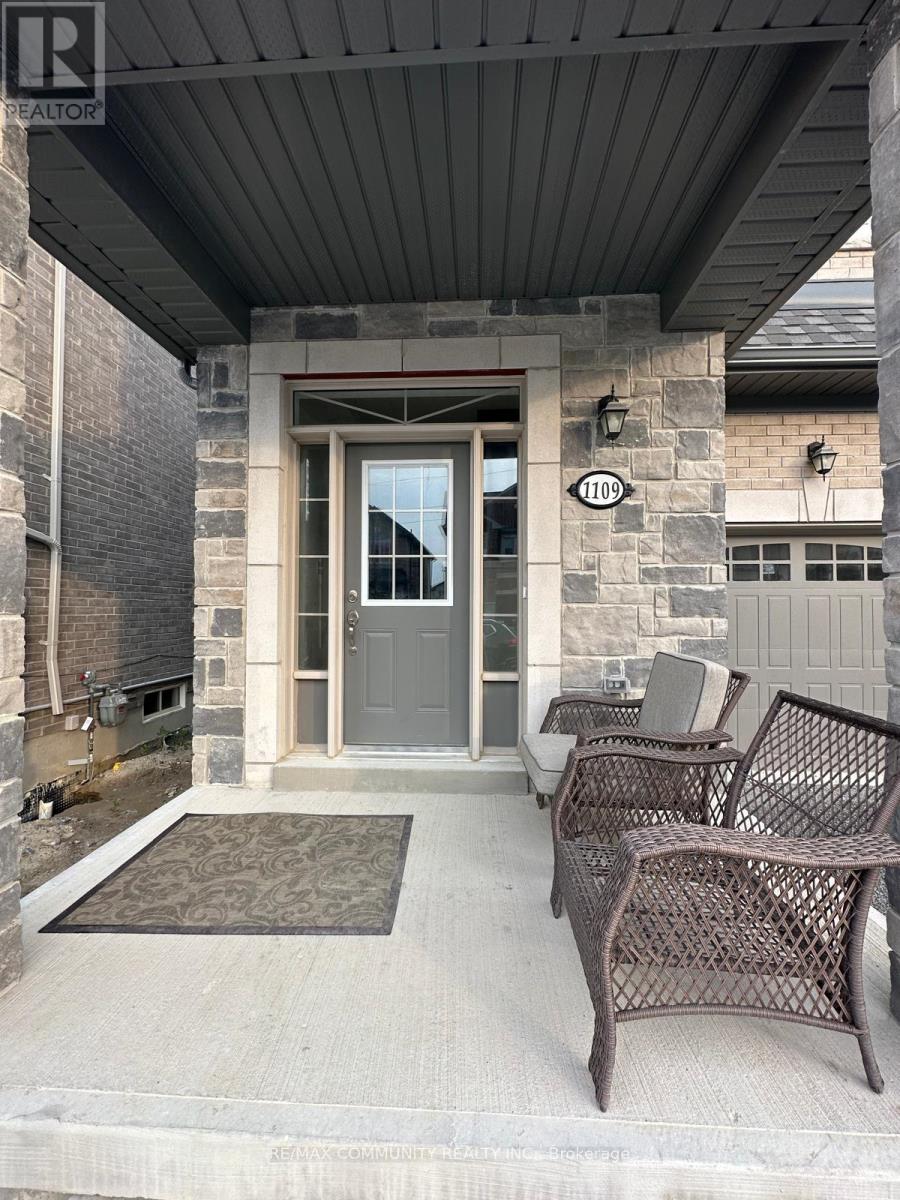
 1 / 18
1109 SKYRIDGE BOULEVARD
Pickering, Ontario, L1X2R2
Price on request
Bedrooms
3
Bathrooms
3
Parking
2
About this property
Welcome To This Stunning 3-Bedroom, 3-Bathroom Detached Home In The Highly Sought-After New Seaton Community Of Pickering. Designed With Both Style And Functionality In Mind, This Beautiful Home Features Spacious, Sun-Filled Bedrooms, Rich Hardwood Flooring Throughout The Main Level, And An Open-Concept Layout Perfect For Everyday Living And Entertaining. The Chef Inspired Kitchen Offers Ample Cabinetry, Generous Counter Space, And A Seamless Flow Into The Living And Dining Areas. The upper level boasts a luxurious primary retreat complete with a spa-like ensuite. Two Additional Bright Bedrooms, A Full Bathroom, And The Convenience of Second Floor Laundry Complete the Upper Level. Ideally Located Just a TWO MINUTE WALK from the Brand New Josiah Henson Public School! PERFECT PLACE TO RAISE YOUR FAMILY! Minutes From Rick Johnson Memorial Park and Foxtail Green Park. FAMILY FRIENDLY NEIGHBOURHOOD. Enjoy the Convenience of Nearby Shopping at Loblaws, Walmart, and Real Canadian Superstore, with Quick Access to Highways 401, 407 and 412, for an Easy Commute Throughout The GTA. DON'T MISS THE OPPORTUNITY TO MAKE THIS GEM YOUR OWN! (id:66779)
Details
- Sewer
- Sanitary sewer
- Cooling
- Central air conditioning, Air exchanger
- Heating
- Forced air, Natural gas
- List aor
- Toronto
- Stories
- 2
- Basement
- Unfinished, N/A
- Appliances
- Garage door opener remote(s)
- Directions
- Cross Streets: Taunton Rd & Burkholder Dr. ** Directions: Travel East on Taunton Rd past Whites Rd. Turn right on Burkholder Drive. Turn Left on Skyridge Blvd. Property will be on your Right.
- Fireplace
- No
- Water source
- Municipal water
- Structure type
- House
- Parking features
- Garage
- Exterior features
- Brick
- Foundation details
- Concrete
- Lot size dimensions
- 24.6 x 82 FT
- Bedrooms above grade
- 3
- Property attached
- Yes
More in Pickering

The trademarks REALTOR®, REALTORS®, and the REALTOR® logo are controlled by The Canadian Real Estate Association (CREA) and identify real estate professionals who are members of CREA. The trademarks MLS®, Multiple Listing Service® and the associated logos are owned by CREA and identify the quality of services provided by real estate professionals who are members of CREA. Listing data is provided by the REALTOR.ca Data Distribution Facility (DDF®) and is deemed reliable but is not guaranteed accurate by CREA.