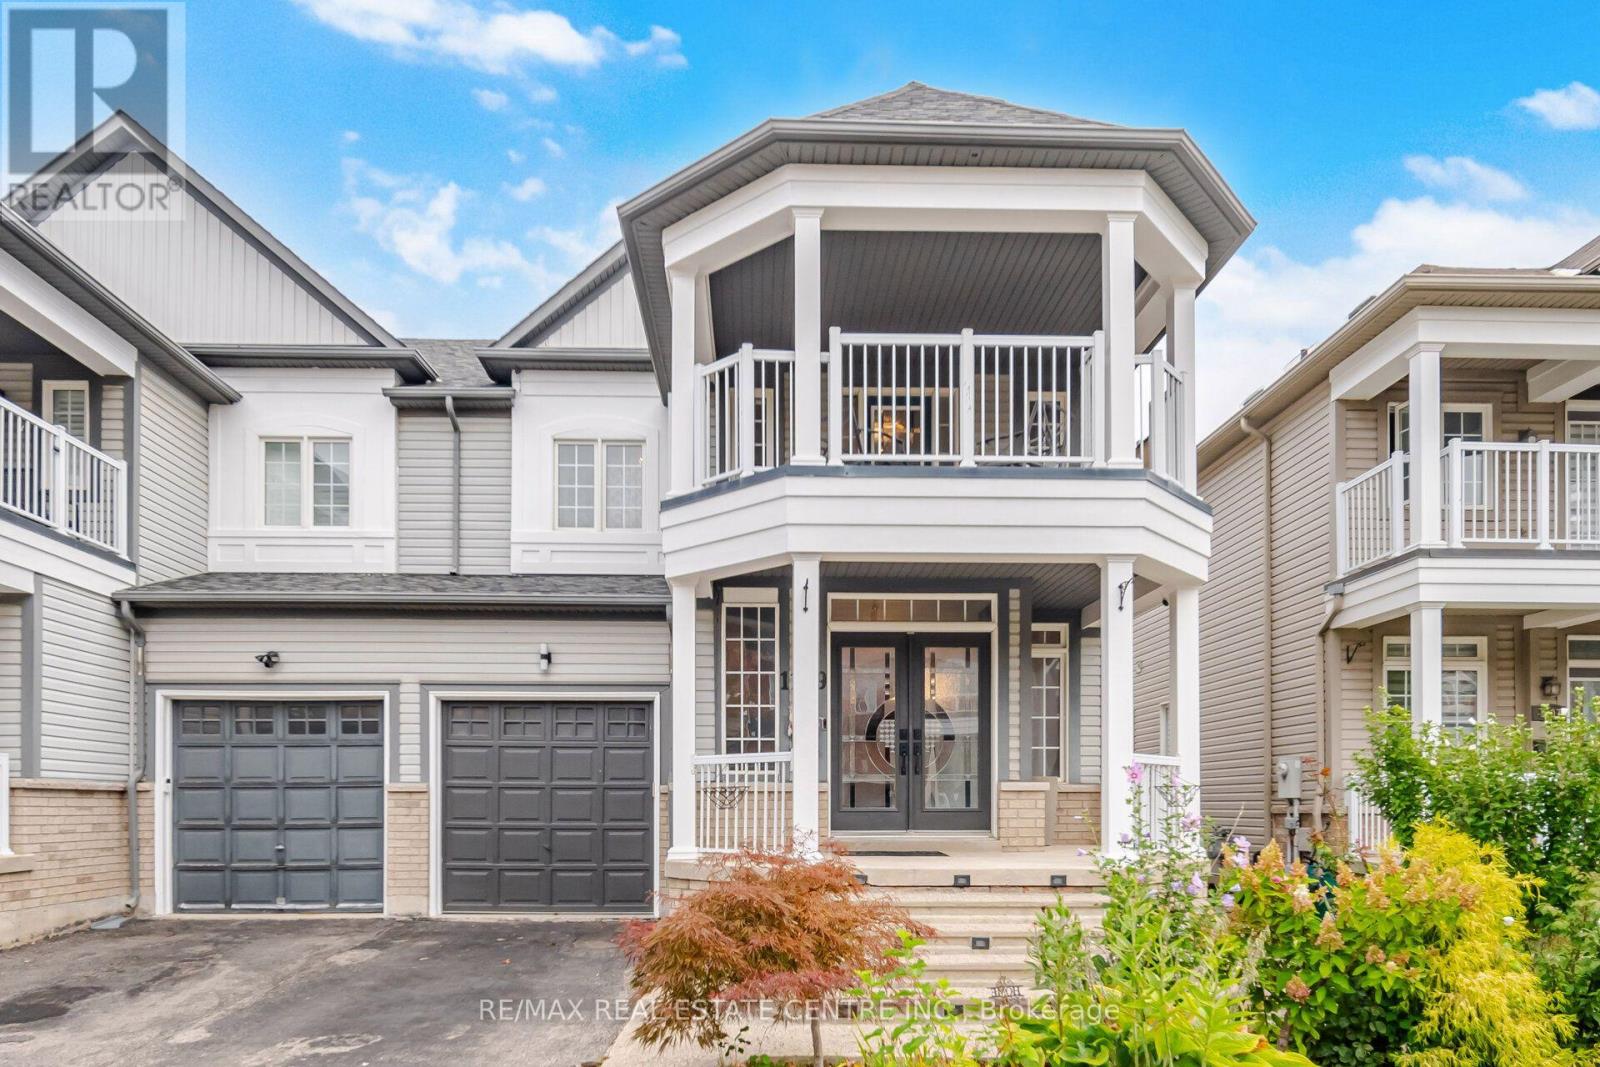
 1 / 25
1109 BONIN CRESCENT
Milton (CL Clarke), Ontario, L9T0B2
Price on request
Bedrooms
3
Bathrooms
3
Parking
3
About this property
Welcome to 1109 Bonin Crescent, Milton! Beautiful and spacious 3-bedroom, 3.5-bathroom homeoffering approximately 1,895 sq. ft. above grade, plus an approximately 700 sq. ft. finishedbasement featuring a dedicated office room and additional versatile living space. For addedconvenience, the basement also includes an additional French-door refrigerator/freezer,providing plenty of extra food and beverage storage.The family room showcases a stunning custom hardwood feature wall, adding warmth, character anda high-end designer touch. The home also features elegant crown moulding with integratedlighting and upgraded baseboards throughout, freshpainting creating a refined and upscale look.The highlight is the massive primary bedroom, offering exceptional space along with its ownhuge private balcony-a perfect retreat to relax and unwind.Step outside to enjoy the beautiful deck and backyard, ideal for outdoor entertaining, familygatherings or simply relaxing. The property offers parking for a total of 3 vehicles, including1 garage space and 2 driveway spaces.Conveniently located in a desirable Milton neighbourhood close to schools, parks, shopping andeveryday amenities. Spacious, beautifully upgraded and move-in ready-a fantastic place to callhome! (id:66779)
Rooms
| Great room | Main level | — |
| Family room | Main level | — |
| Kitchen | Main level | — |
| Primary Bedroom | Second level | — |
| Bedroom 3 | Second level | — |
| Bedroom 3 | Second level | — |
| Recreational, Games room | Basement | — |
| Laundry room | Basement | — |
| Office | Basement | — |
Details
- Sewer
- Sanitary sewer
- Cooling
- Central air conditioning
- Heating
- Forced air, Natural gas
- List aor
- Toronto
- Stories
- 2
- Basement
- Finished, N/A
- Flooring
- Hardwood, Laminate, Ceramic
- Appliances
- Garage door opener remote(s)
- Directions
- Thompson/Mccuaig
- Fireplace
- No
- Lot features
- Carpet Free
- Water source
- Municipal water
- Structure type
- House
- Parking features
- Attached Garage, No Garage
- Exterior features
- Aluminum siding
- Foundation details
- Concrete
- Bedrooms above grade
- 3
- Property attached
- Yes
More in Milton

The trademarks REALTOR®, REALTORS®, and the REALTOR® logo are controlled by The Canadian Real Estate Association (CREA) and identify real estate professionals who are members of CREA. The trademarks MLS®, Multiple Listing Service® and the associated logos are owned by CREA and identify the quality of services provided by real estate professionals who are members of CREA. Listing data is provided by the REALTOR.ca Data Distribution Facility (DDF®) and is deemed reliable but is not guaranteed accurate by CREA.