 1 / 22
#1109 - 56 ANNIE CRAIG DRIVE
Toronto (Mimico), Ontario, M8V0C8
$359,980
Bedrooms
0
Bathrooms
1
Parking
0
About this property
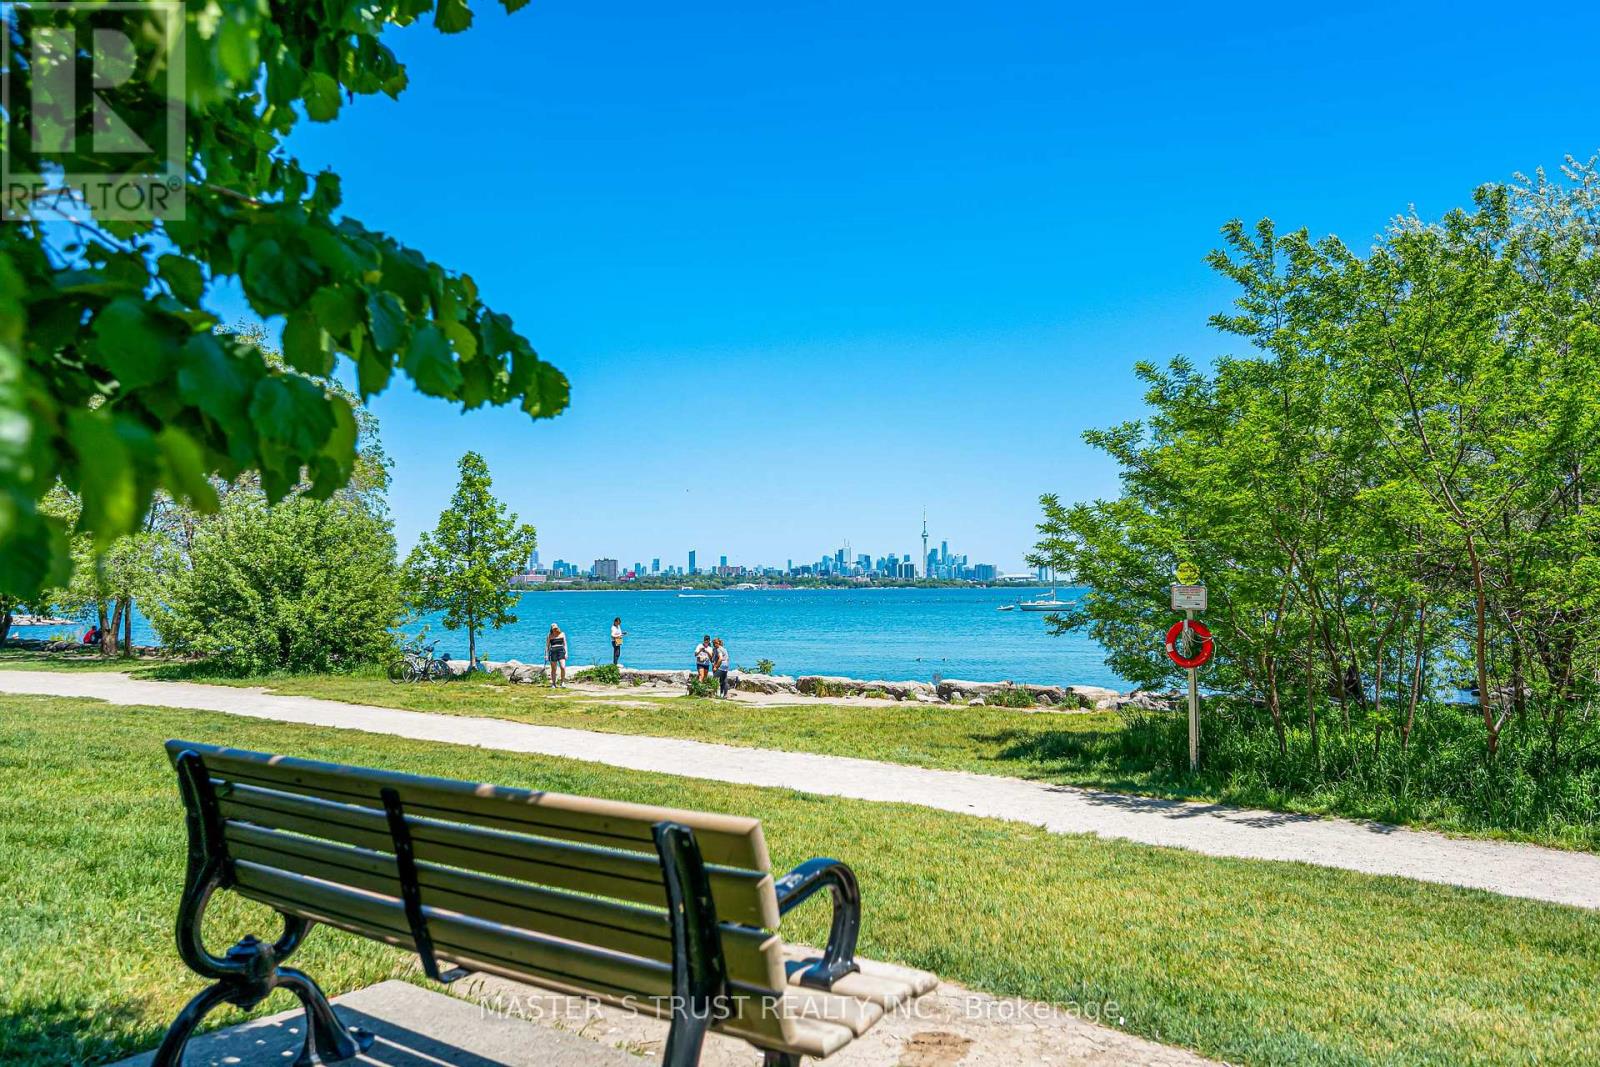
One of the building's largest studio layouts! Experience resort-style waterfront living. Total 515 sqft usable living space. This intelligently designed suite lives like a one-bedroom with a distinct sleeping area, open-concept living/dining space, and a rare oversized balcony spanning the width of the unit. Lower Maintenance fee including water and heat. This home is located in park heaven, with 3 parks and 6 recreation facilities within a 20 minute walk from this address. Humber Bay Shores Park, 3 mins walk. Humber Bay Park East, 4 mins walk. Jean Augustine Park, 5 mins walk. Enjoy unobstructed views, abundant natural light, and an exceptional indoor-outdoor lifestyle just steps from the lake, trails, parks, transit, and everyday amenities, including 24/7 concierge, gym, indoor pool, sauna, party room, guest suites, visitor parking, and outdoor terrace/BBQ areas. One locker included. Perfect for first-time buyers, investors, or professionals seeking stylish urban waterfront living. (id:66779)
Rooms
| Kitchen | Flat | — |
| Dining room | Flat | — |
| Living room | Flat | — |
| Bedroom | Flat | — |
| Foyer | Flat | — |
Details
- View
- City view, View
- Cooling
- Central air conditioning
- Heating
- Forced air, Natural gas
- List aor
- Toronto
- Basement
- None
- Flooring
- Vinyl
- Appliances
- Washer, Dishwasher, Oven, Dryer, Microwave, Cooktop, Oven - Built-In, Hood Fan, Window Coverings
- Directions
- Cross Streets: Lakeshore Blvd W & Park Lawn. ** Directions: Lakeshore Blvd W & Park L.
- Fireplace
- No
- Lot features
- Balcony, Carpet Free, In suite Laundry
- Pool features
- Indoor pool
- Structure type
- Apartment
- Water body name
- Lake Ontario
- Association fee
- 345.98
- Association name
- First Service Residential
- Parking features
- Garage, Underground
- Tax annual amount
- 1,606
- Building features
- Storage - Locker, Exercise Centre, Party Room, Sauna, Security/Concierge, Visitor Parking
- Exterior features
- Concrete
- Security features
- Smoke Detectors
- Community features
- Pets Allowed With Restrictions
- Bedrooms above grade
- 0
- Property attached
- Yes
- Waterfront features
- Waterfront
- Association fee includes
- Common Area Maintenance, Heat, Water, Insurance
- Association fee frequency
- Monthly
More in Toronto




The trademarks REALTOR®, REALTORS®, and the REALTOR® logo are controlled by The Canadian Real Estate Association (CREA) and identify real estate professionals who are members of CREA. The trademarks MLS®, Multiple Listing Service® and the associated logos are owned by CREA and identify the quality of services provided by real estate professionals who are members of CREA. Listing data is provided by the REALTOR.ca Data Distribution Facility (DDF®) and is deemed reliable but is not guaranteed accurate by CREA.