 1 / 25
1109 - 38 DAN LECKIE WAY
Toronto (Waterfront Communities), Ontario, M5V2V6
$619,900
Bedrooms
2
Bathrooms
1
Parking
1
About this property
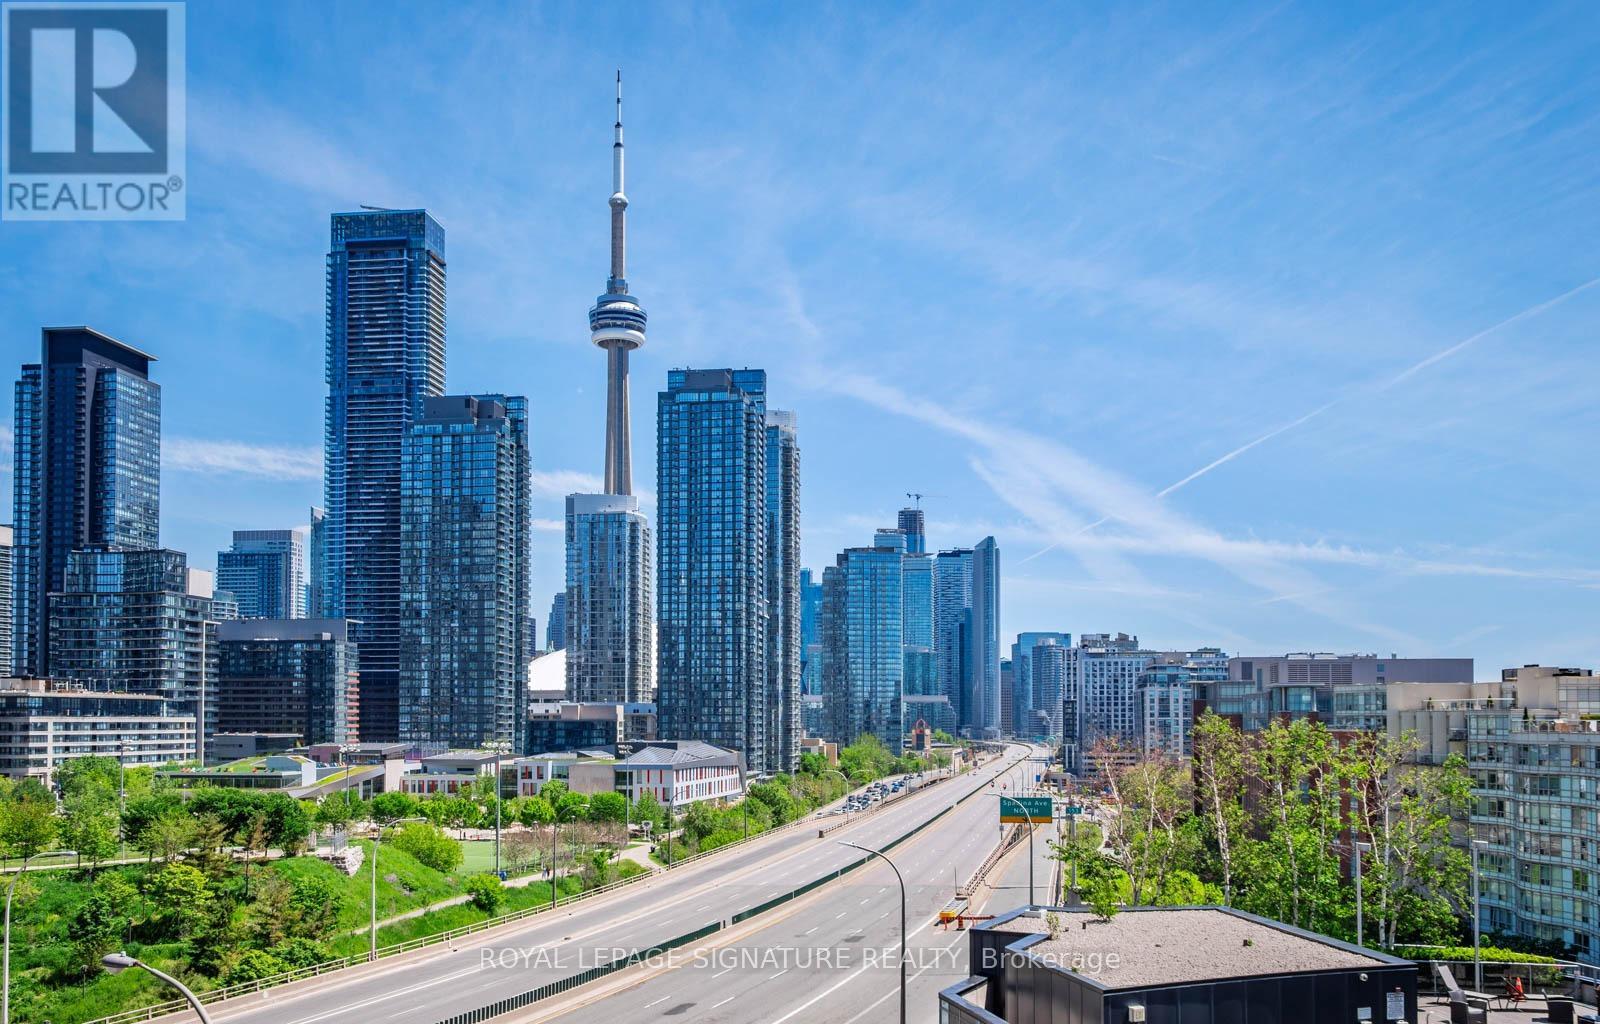
Spectacular, renovated 1+1 with CN tower and skyline views, parking and a locker in the heart of downtown! Awesome split bed/den layout. Newer full size custom Chef's kitchen with a large island, new cabinets and appliances, new hood vent, quartz counters, sleek fixtures, and custom built ins. Newer flooring. Spacious living room with space for real furniture. Other upgrades include newer full size washer and dryer, custom sliding glass doors that make the den an ideal 2nd bedroom or home office. Inviting foyer and good closets. Step outside to your large 100 sq ft balcony with mesmerizing views of the skyline and a perfectly framed perspective of the CN tower. Awesome building with friendly and attentive management. Exceptional amenities including BBQ friendly outdoor space, outdoor hot tub, bike storage, guest suites, gym, sauna, party room, visitor parking and a 24 hr concierge for home deliveries. The super low maintenance fees are amongst the most competitive in the downtown core, which include heat, water and AC! Super convenient location that is steps to transit, the Gardiner, Loblaws, the financial district, Shoppers and everything that downtown has to offer! Nearly impossible to find view at this price point and a recent high caliber renovation distinguishes this unit from others. 655 sq ft of perfection! This is a rare opportunity! (id:66779)
Rooms
| Kitchen | Main level | — |
| Dining room | Main level | — |
| Living room | Main level | — |
| Primary Bedroom | Main level | — |
| Den | Main level | — |
Details
- Cooling
- Central air conditioning
- Heating
- Forced air, Natural gas
- List aor
- Toronto
- Basement
- None
- Flooring
- Carpeted, Wood
- Appliances
- Washer, Refrigerator, Dishwasher, Oven, Dryer, Microwave, Cooktop, Hood Fan, Window Coverings
- Directions
- Lakeshore/Bathurst
- Fireplace
- No
- Lot features
- Balcony, In suite Laundry
- Structure type
- Apartment
- Association fee
- 454
- Association name
- Icon Property Management
- Parking features
- Garage, Underground
- Tax annual amount
- 2,850
- Building features
- Storage - Locker, Exercise Centre, Party Room, Sauna, Security/Concierge
- Exterior features
- Concrete
- Community features
- Pets Allowed With Restrictions
- Bedrooms above grade
- 1
- Bedrooms below grade
- 1
- Property attached
- Yes
- Association fee includes
- Common Area Maintenance, Heat, Water, Insurance, Parking
- Association fee frequency
- Monthly
More in Toronto




The trademarks REALTOR®, REALTORS®, and the REALTOR® logo are controlled by The Canadian Real Estate Association (CREA) and identify real estate professionals who are members of CREA. The trademarks MLS®, Multiple Listing Service® and the associated logos are owned by CREA and identify the quality of services provided by real estate professionals who are members of CREA. Listing data is provided by the REALTOR.ca Data Distribution Facility (DDF®) and is deemed reliable but is not guaranteed accurate by CREA.