 1 / 25
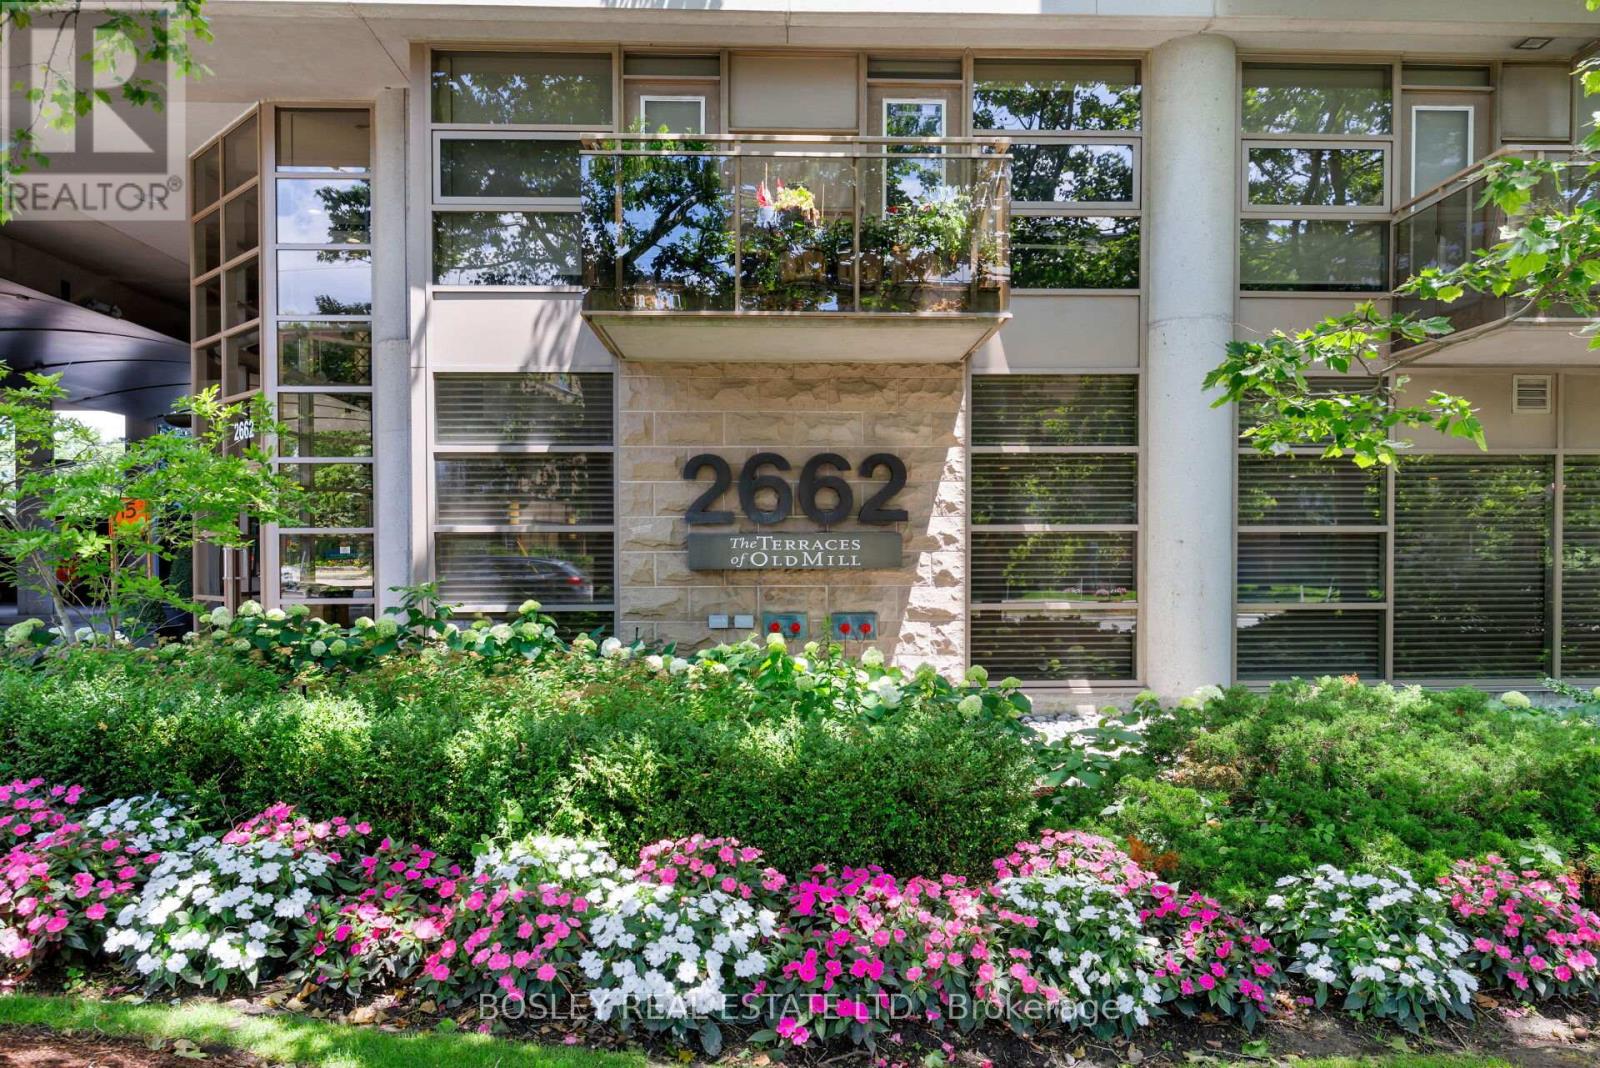
1109 - 2662 BLOOR STREET W
Toronto (Kingsway South), Ontario, M8X2Z7
$2,598,000
Bedrooms
3
Bathrooms
3
Parking
2
About this property
This Beautifully Updated Penthouse-Level Suite At The Terraces Of Old Mill Offers Nearly 2,000 Sq.Ft. Of Elegant Living Space With High Ceilings And Spectacular South-East Views Over The Humber Valley. Natural Light Fills The Principal Rooms, Creating A Bright, Inviting Atmosphere Throughout This Spacious Two-Bedroom Plus Den Residence. Wide-Plank Wood Flooring Extends Throughout The Principal Living Areas. The Custom Downsview Kitchen, Beautifully Renovated Bathrooms, Extensive Custom Cabinetry By Yorkville Design Centre, And Elegant Crown Moulding Showcase Exceptional Craftsmanship And Attention To Detail. Additional Highlights Include Hunter Douglas Silhouette Blinds, An Illuminated Waterfall Feature, Designer Light Fixtures, And Thoughtfully Designed Built-In Cabinetry. The Bright Living And Dining Areas Are Ideal For Entertaining. The Oversized Den Is Currently Used As An Elegant Formal Dining Room With Custom Built-Ins And Illuminated Mirrored Display Shelving, While Offering Flexibility As A Family Room, Library, Or Second Home Office. The Primary Bedroom Features Custom Wardrobe Closets, A Beautifully Renovated Ensuite ,And An Adjoining West-Facing Office With Custom Built-Ins. The Second Bedroom Is Bright And Spacious. Completing The Suite Are Two Tandem Parking Spaces, A Locker, An Electric Vehicle Charger, And A Gas BBQ Connection On The Balcony. Residents Enjoy A Welcoming Community, Complemented By An Active Social Committee And Excellent Amenities, Including A 24-Hour Concierge, Indoor Lap Pool, Fitness Centre, Party Room, And Rooftop Terrace With BBQ's And Panoramic Views. Ideally Located Steps From Old Mill Subway, The Old Mill Inn & Spa, Humber River Trails, And The Shops And Restaurants Of The Kingsway And Bloor West Village, This Exceptional Location Offers Excellent Walkability And Transit Access. A Rare Opportunity To Own One Of The Building's Coveted Top-Floor Residences In One Of Etobicoke's MostSought-After Boutique Condominium Communities. (id:66779)
Rooms
| Foyer | Main level | — |
| Living room | Main level | — |
| Kitchen | Main level | — |
| Den | Main level | — |
| Primary Bedroom | Main level | — |
| Office | Main level | — |
| Bedroom 2 | Main level | — |
| Laundry room | Main level | — |
Details
- View
- View
- Cooling
- Central air conditioning
- Heating
- Forced air, Natural gas
- List aor
- Toronto
- Basement
- None
- Flooring
- Tile
- Appliances
- Refrigerator, Dishwasher, Oven, Microwave, Cooktop, Oven - Built-In, Hood Fan, Window Coverings
- Directions
- Bloor St W & Old Mill Rd
- Fireplace
- Yes
- Lot features
- Elevator, Balcony, Carpet Free
- Pool features
- Indoor pool
- Structure type
- Apartment
- Association fee
- 2,518.01
- Association name
- General Property Management
- Parking features
- Garage, Underground, Tandem
- Tax annual amount
- 9,767.87
- Building features
- Storage - Locker, Exercise Centre, Security/Concierge
- Exterior features
- Brick, Concrete Block
- Community features
- Pets Allowed With Restrictions
- Bedrooms above grade
- 2
- Bedrooms below grade
- 1
- Property attached
- Yes
- Association fee includes
- Common Area Maintenance, Cable TV, Heat, Electricity, Water, Insurance, Parking
- Association fee frequency
- Monthly
More in Toronto




The trademarks REALTOR®, REALTORS®, and the REALTOR® logo are controlled by The Canadian Real Estate Association (CREA) and identify real estate professionals who are members of CREA. The trademarks MLS®, Multiple Listing Service® and the associated logos are owned by CREA and identify the quality of services provided by real estate professionals who are members of CREA. Listing data is provided by the REALTOR.ca Data Distribution Facility (DDF®) and is deemed reliable but is not guaranteed accurate by CREA.