 1 / 4
1 / 41108 SAVOLINE BOULEVARD
Milton (HA Harrison), Ontario, L9T8P5
Price on request
Bedrooms
4
Bathrooms
4
Parking
3
About this property
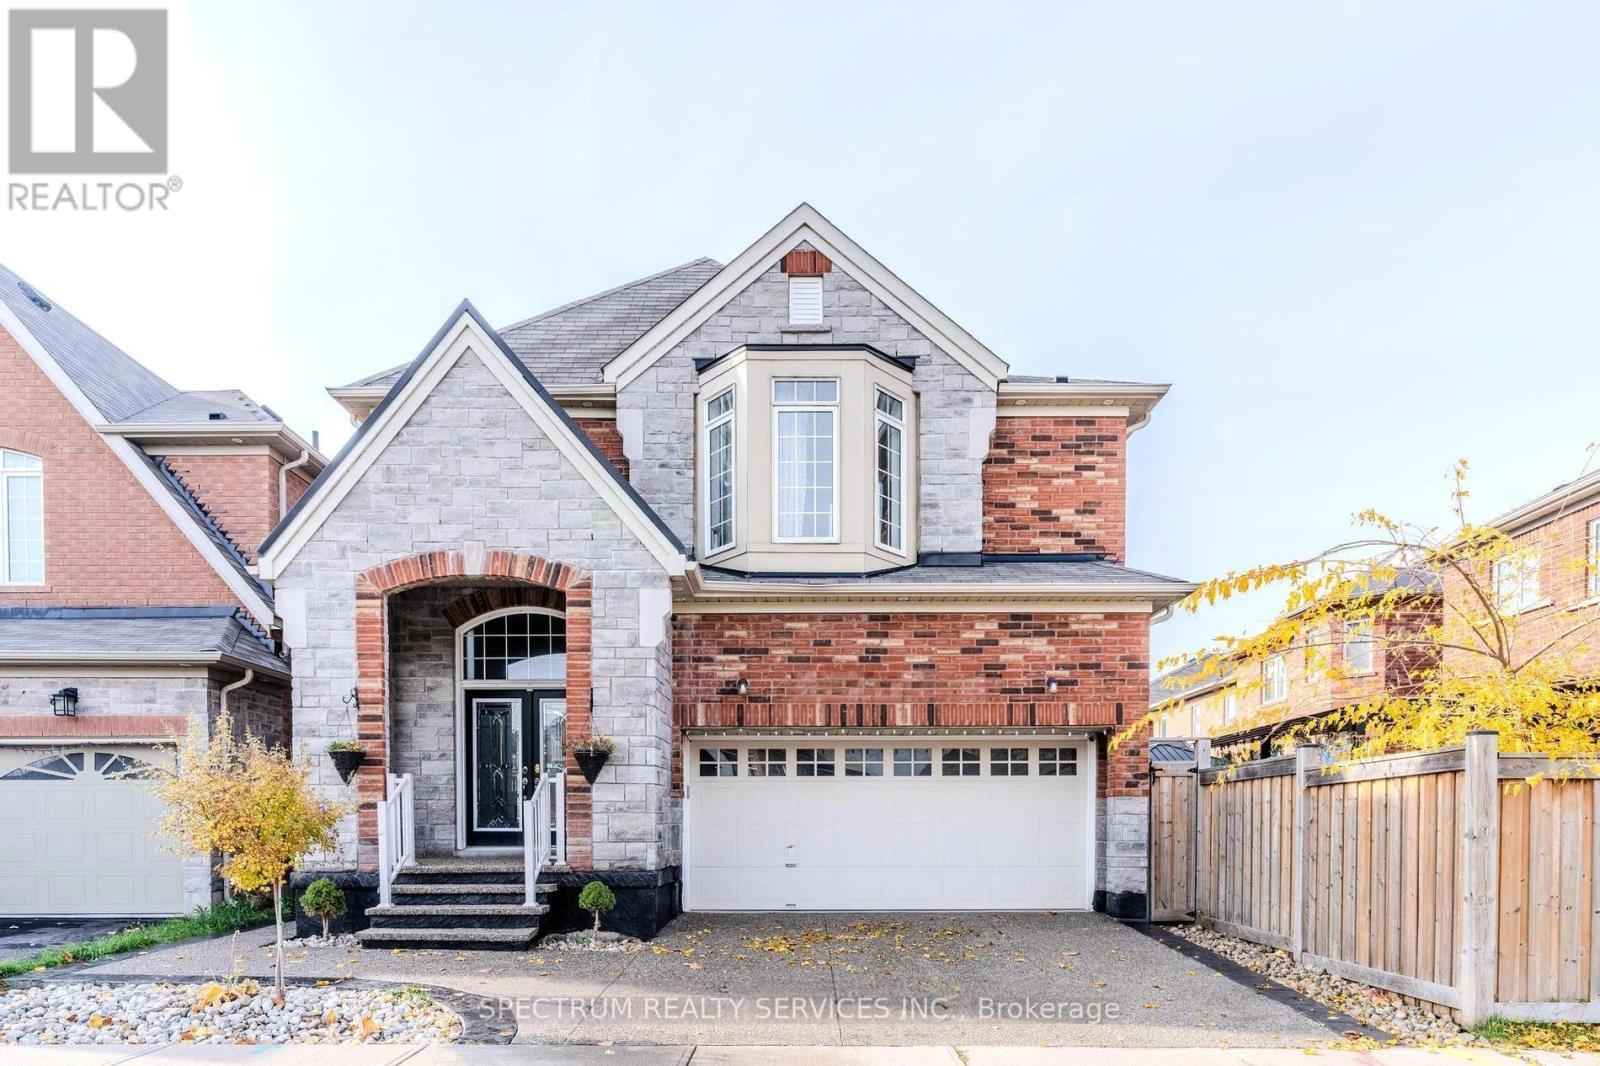
Welcome to a spacious two-storey double car garage detached home in the heart of Milton. With nearly 3,000 sq. ft. of living space, this home offers 4 bedrooms, 4 bathrooms, a double garage, and additional driveway parking. The home features a bright and open layout with high ceilings and large windows, creating a warm and inviting atmosphere. The upgraded kitchen includes sleek cabinetry, ample counter space, and modern appliances, making it perfect for cooking and entertaining. All four bedrooms are generously sized, providing plenty of space for family, guests, or a home office. The bathrooms are stylish and well-designed, offering both comfort and convenience. The living and dining areas are spacious and ideal for relaxing or hosting gatherings. The private backyard is well-maintained and great for outdoor activities, gardening, or simply unwinding. Located in a desirable Milton neighbourhood, this home is close to shopping, top-rated schools, parks, a recreation centre, and highways. Additional details: Walk-in closet installed with custom cabinet. 70/30 Utility Split. (id:66779)
Rooms
| Living room | Main level | — |
| Dining room | Main level | — |
| Family room | Main level | — |
| Kitchen | Main level | — |
| Primary Bedroom | Second level | — |
| Bedroom 2 | Second level | — |
| Bedroom 3 | Second level | — |
| Bedroom 4 | Second level | — |
| Loft | Second level | — |
Details
- Sewer
- Sanitary sewer
- Cooling
- Central air conditioning
- Heating
- Forced air, Natural gas
- List aor
- Toronto
- Stories
- 2
- Basement
- Other, See Remarks, N/A
- Appliances
- All, Washer, Dishwasher, Stove, Dryer, Microwave, Freezer, Window Coverings
- Directions
- Louis St. Laurent Ave & Bronte St S
- Fireplace
- Yes
- Water source
- Municipal water
- Structure type
- House
- Parking features
- Attached Garage, Garage
- Exterior features
- Brick
- Foundation details
- Concrete
- Bedrooms above grade
- 4
- Property attached
- No
More in Milton




The trademarks REALTOR®, REALTORS®, and the REALTOR® logo are controlled by The Canadian Real Estate Association (CREA) and identify real estate professionals who are members of CREA. The trademarks MLS®, Multiple Listing Service® and the associated logos are owned by CREA and identify the quality of services provided by real estate professionals who are members of CREA. Listing data is provided by the REALTOR.ca Data Distribution Facility (DDF®) and is deemed reliable but is not guaranteed accurate by CREA.