 1 / 23
1108 - 8 SCOLLARD STREET
Toronto (Annex), Ontario, M5R1M2
Price on request
Bedrooms
1
Bathrooms
1
Parking
0
About this property
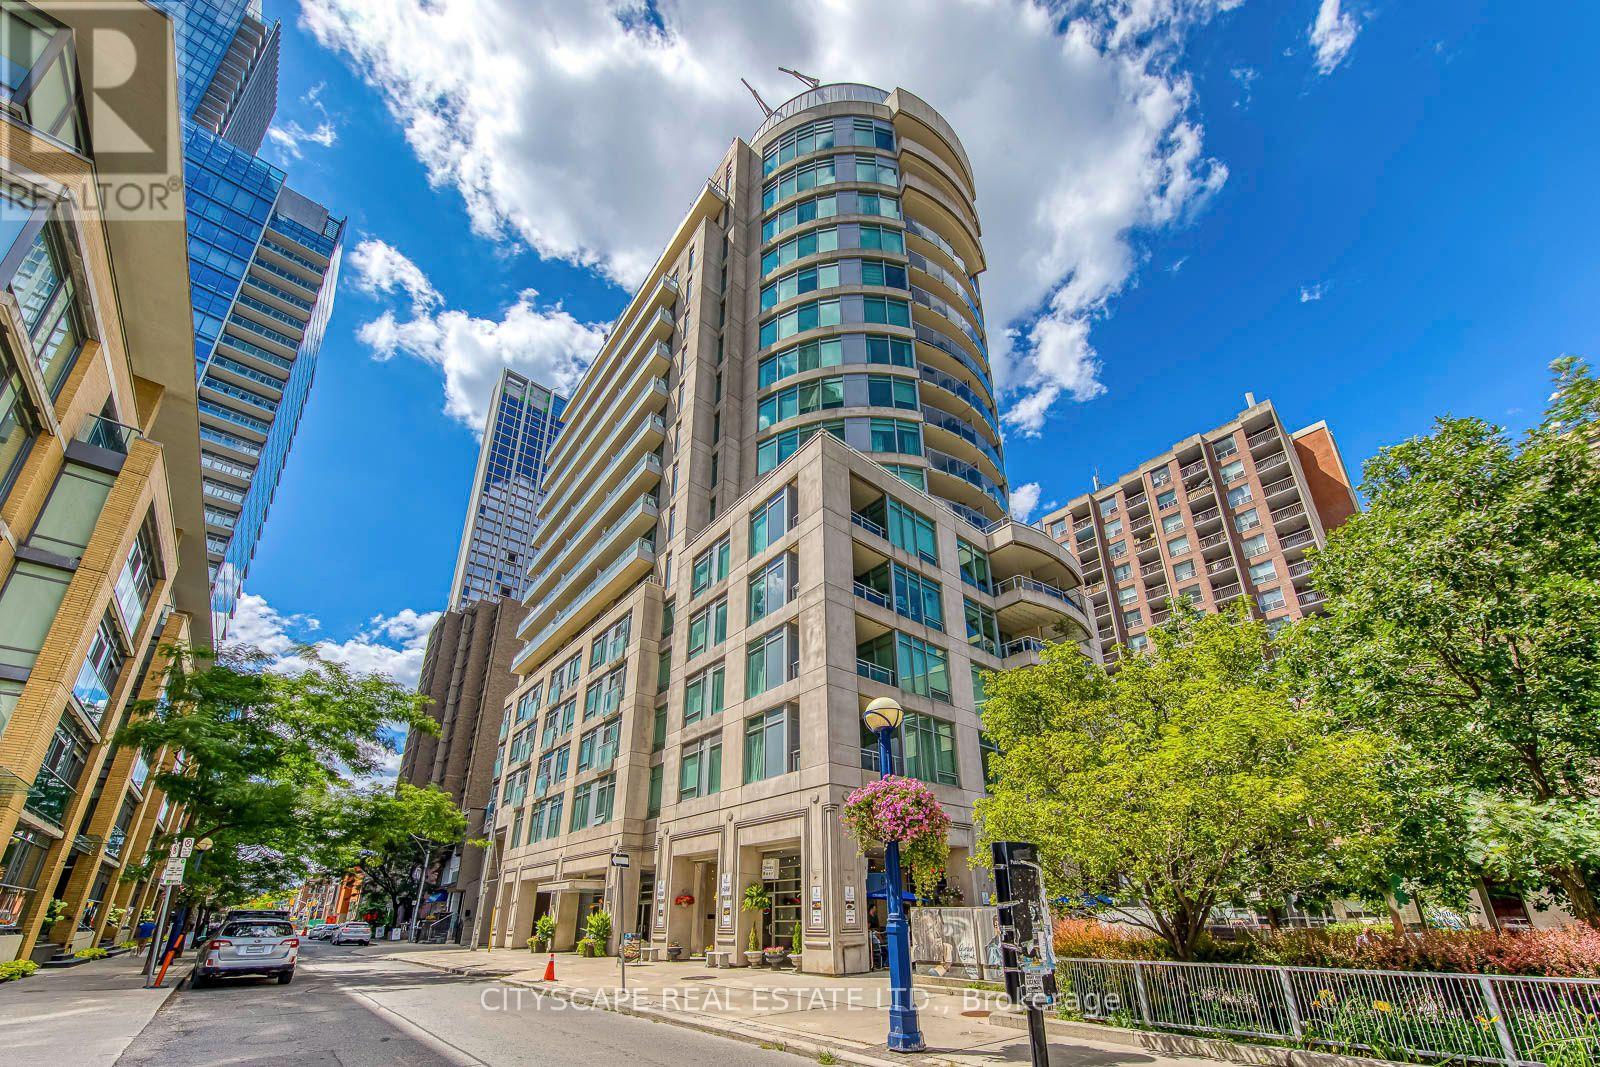
Welcome to premium Yorkville living. This exceptionally bright and spacious one-bedroom residence is designed to impress. It features floor-to-ceiling windows that flood the home with natural light and a large west-facing balcony where you can unwind while enjoying spectacular city views and breathtaking sunsets.Thoughtfully renovated, the suite offers a rare, functional layout with a an open plan living room, dedicated dining nook, and a spacious eat-in kitchen. The kitchen is equipped with brand-new appliances (S/S stove and dishwasher) granite countertops, ample storage and a breakfast bar. Modern LED lighting, smooth ceilings, fresh paint, custom blinds and stylish finishes create a contemporary, move-in-ready home. The unit comes with ample storage with oversized closets featuring custom organizers plus an exclusive locker for added convenience. Located in a well-managed boutique building with premium amenities including a 24-hour concierge, fitness centre, sauna, party room, and guest suites. The building is currently undergoing an elegant hallway transformation with new carpeting and contemporary wall coverings further enhancing its appeal. Set in the heart of prestigious Yorkville, this unbeatable location offers a Walk Score of 100. Just steps to Bay and Bloor subway stations, Toronto's finest cafés, acclaimed restaurants, designer boutiques, luxury shopping, hospitals, the University of Toronto, and countless cultural attractions.A rare opportunity to enjoy a spacious, beautifully renovated home with exceptional outdoor space in one of Toronto's most coveted neighbourhoods. Some images have been virtually staged. (id:66779)
Details
- Cooling
- Central air conditioning
- Heating
- Forced air, Natural gas
- List aor
- Toronto
- Basement
- None
- Appliances
- Washer, Refrigerator, Dishwasher, Stove, Dryer, Microwave, Window Coverings
- Directions
- Cross Streets: Bloor and Bay. ** Directions: North.
- Fireplace
- No
- Lot features
- Balcony, Carpet Free, Guest Suite
- Structure type
- Apartment
- Association name
- St George Property Management
- Parking features
- Garage, Underground
- Building features
- Storage - Locker
- Exterior features
- Stucco
- Community features
- Pets Allowed With Restrictions
- Bedrooms above grade
- 1
- Property attached
- Yes
More in Toronto




The trademarks REALTOR®, REALTORS®, and the REALTOR® logo are controlled by The Canadian Real Estate Association (CREA) and identify real estate professionals who are members of CREA. The trademarks MLS®, Multiple Listing Service® and the associated logos are owned by CREA and identify the quality of services provided by real estate professionals who are members of CREA. Listing data is provided by the REALTOR.ca Data Distribution Facility (DDF®) and is deemed reliable but is not guaranteed accurate by CREA.