 1 / 25
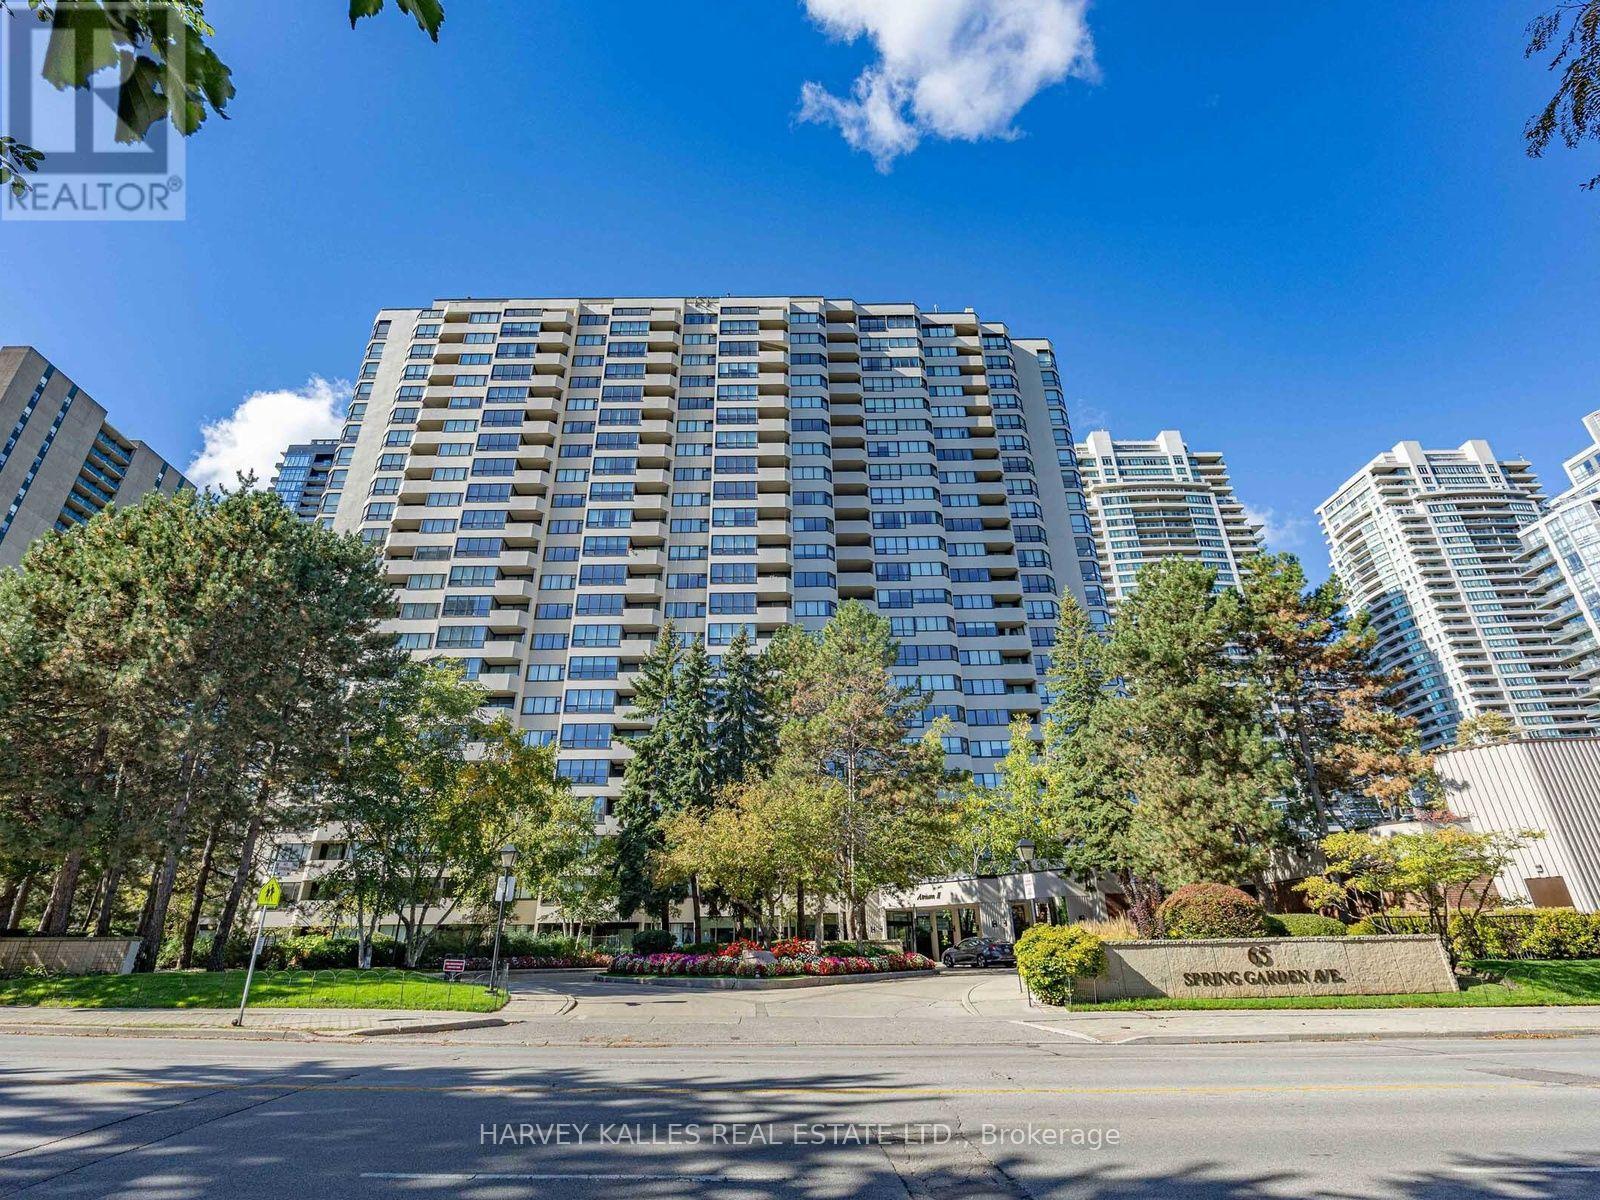
1108 - 65 SPRING GARDEN AVENUE
Toronto (Willowdale East), Ontario, M2N6H9
$1,123,000
Bedrooms
3
Bathrooms
2
Parking
2
About this property
DARE TO DREAM!!! Close Your Eyes and Allow Yourself To Imagine Living In A Magnificent, Spacious, 3 Bdrm, 2 Bath, West Facing, Sun-Drenched, Bungalow-in-the-Sky! Now... Open Your Eyes! WELCOME TO SUITE 1108! Located In the Highly Sought After Atrium II, This Renovated Beauty Features Large Principal Rooms, A Sizable Family Room AND An Expansive, Airy, Sunroom, Featuring Incredible Sunset Views Daily! The Updated Open-Concept Kitchen Makes Entertaining A Joy! Stone Countertops, Extra Storage, And 4 Appliances: Refrigerator, Stove, Microwave, And Dishwasher. Refreshingly Bright Washrooms and In-Suite Laundry Room with Washer/Dryer and Extra Room for Built-In Storage! Roomy, Open Balcony. TWO Parking Spots AND 1 Large Locker. 24Hr Security, Stunning, Timeless, Japanese Garden, Gym, Indoor Pool, Squash Courts, Party/Media Room, Library, Bike Storage, And A Variety of Social Events! Recent Bldg Renos Include: Main Floor, New Windows, Doors, Balconies +++! 40 YEARS WITHOUT ANY ASSESSMENTS IN BLDG! Fabulous Management + Board of Directors! Yonge/Sheppard: Walk to TTC, Subway, Shops, Grocery Stores, Restaurants, Schools Walking Paths, 401/404/DVP. SEEING IS BELIEVING - You Are NOT Dreaming! THIS is YOUR New Home! (id:66779)
Rooms
| Living room | Flat | — |
| Dining room | Flat | — |
| Kitchen | Flat | — |
| Eating area | Flat | — |
| Primary Bedroom | Flat | — |
| Bedroom 2 | Flat | — |
| Bedroom 3 | Flat | — |
| Solarium | Flat | — |
Details
- Cooling
- Central air conditioning
- Heating
- Forced air, Natural gas
- List aor
- Toronto
- Basement
- None
- Flooring
- Laminate
- Appliances
- Washer, Refrigerator, Dishwasher, Stove, Dryer, Microwave
- Directions
- Cross Streets: Yonge Street & Sheppard Avenue East. ** Directions: Yonge Street & Spring Garden Avenue.
- Fireplace
- No
- Lot features
- Balcony, Carpet Free
- Structure type
- Apartment
- Association fee
- 1,560.05
- Association name
- Crossbridge Condo Services
- Parking features
- Garage, Underground
- Tax annual amount
- 5,140.99
- Building features
- Storage - Locker
- Exterior features
- Concrete, Brick
- Community features
- Pets Allowed With Restrictions
- Bedrooms above grade
- 3
- Property attached
- Yes
- Association fee includes
- Common Area Maintenance, Cable TV, Heat, Electricity, Water, Insurance, Parking
- Association fee frequency
- Monthly
More in Toronto




The trademarks REALTOR®, REALTORS®, and the REALTOR® logo are controlled by The Canadian Real Estate Association (CREA) and identify real estate professionals who are members of CREA. The trademarks MLS®, Multiple Listing Service® and the associated logos are owned by CREA and identify the quality of services provided by real estate professionals who are members of CREA. Listing data is provided by the REALTOR.ca Data Distribution Facility (DDF®) and is deemed reliable but is not guaranteed accurate by CREA.