 1 / 16
1108 - 50 O'NEILL ROAD
Toronto (Banbury-Don Mills), Ontario, M3C0H1
Price on request
Bedrooms
2
Bathrooms
1
Parking
1
About this property
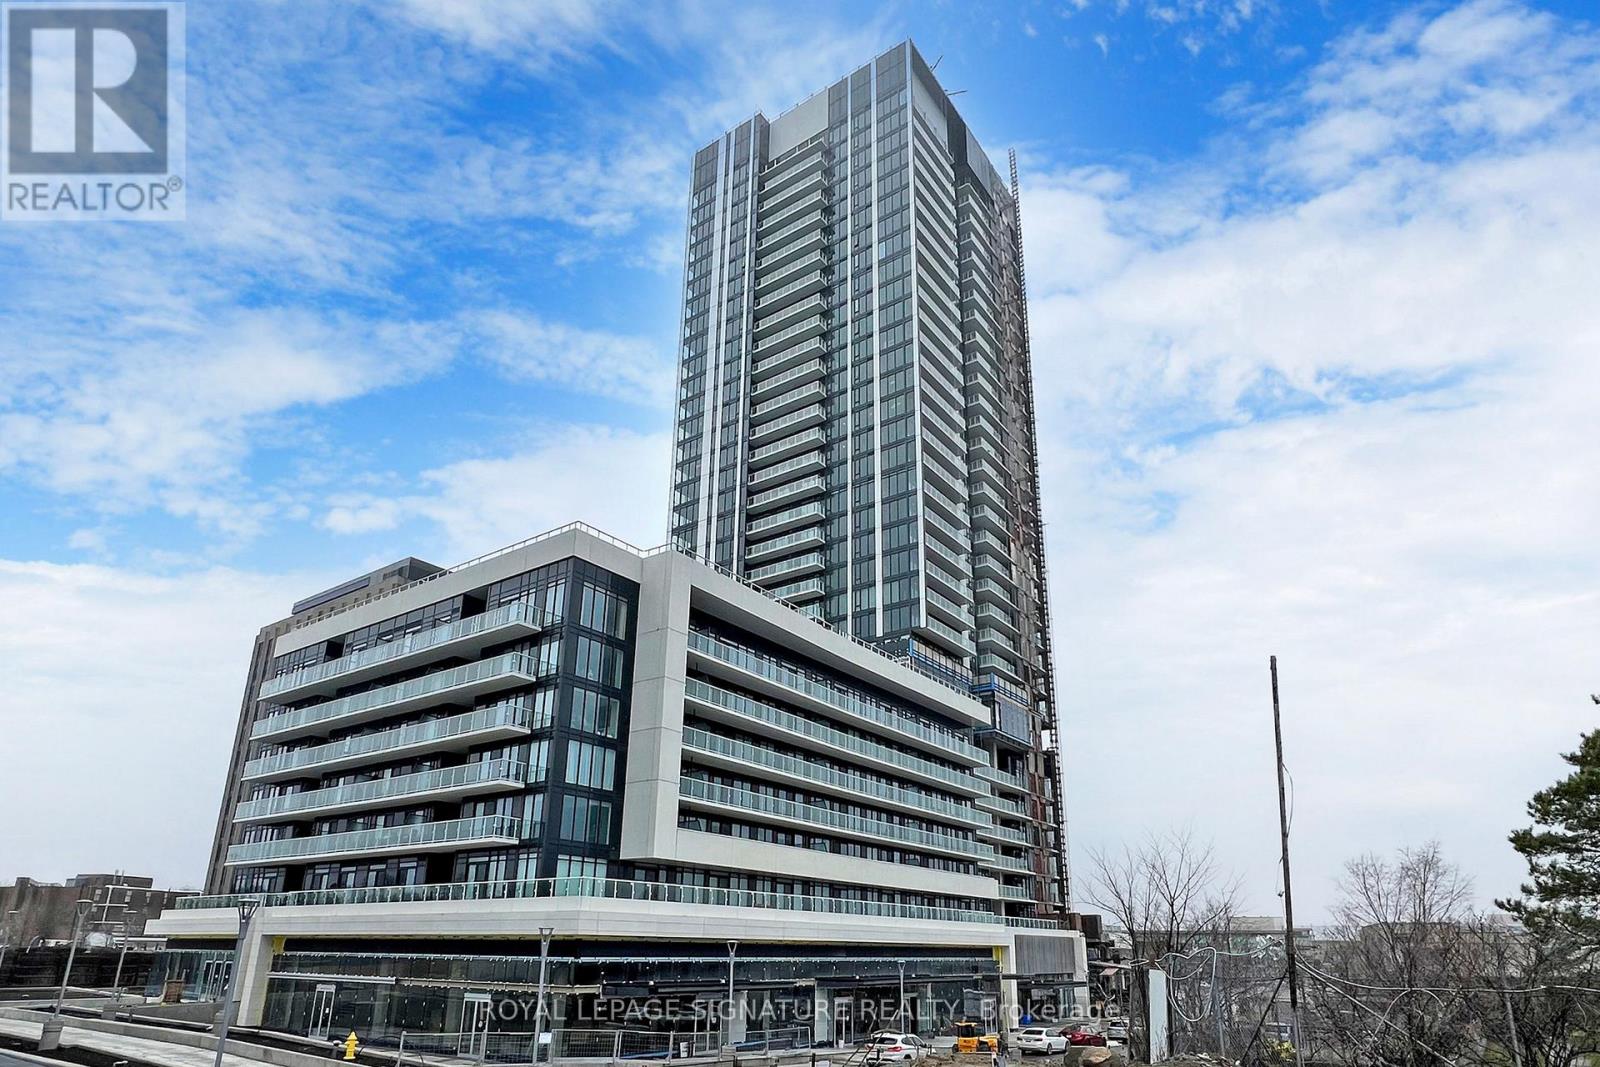
Ready for Move in! Experience luxury living at Rodeo Drive where convenience meets style. Be the trendsetter in this sophisticated newer 1+1 unit located at The Shops at Don Mills. This exclusive "Sunset" end unit boasts floor-to-ceiling windows, flooding the space with natural light. Begin your day by grabbing a Starbucks and enjoying it on your expansive balcony. Indulge in the culinary delights just steps away from your doorstep if you prefer dining out. The unit features modern finishes throughout, with sleek panelled, built-in appliances in the kitchen. With the TTC right at your doorstep, accessing the subway is a breeze. The DVP is minutes away connecting you to all other highways. This prime location also puts you in proximity to public and private schools, universities, hospitals, museums, the science center, and more, ensuring a vibrant and well-connected lifestyle. Shop for the latest fashion trends, pamper yourself at the hair salon, and conveniently pick up groceries or a bottle of wine. Welcome home! Parking included! (id:66779)
Rooms
| Dining room | Flat | — |
| Living room | Flat | — |
| Den | Flat | — |
| Bedroom | Flat | — |
| Kitchen | Flat | — |
Details
- Cooling
- Central air conditioning
- Heating
- Forced air, Natural gas
- List aor
- Toronto
- Basement
- None
- Flooring
- Laminate
- Appliances
- Washer, Refrigerator, Dishwasher, Oven, Dryer, Microwave, Cooktop
- Directions
- Don Mills /Lawrence
- Fireplace
- No
- Lot features
- Balcony
- Pool features
- Outdoor pool
- Structure type
- Apartment
- Association name
- Duka Property Mgmnt
- Parking features
- Underground, No Garage
- Building features
- Recreation Centre, Party Room, Security/Concierge, Visitor Parking
- Exterior features
- Concrete
- Community features
- Pets Allowed With Restrictions
- Bedrooms above grade
- 1
- Bedrooms below grade
- 1
- Property attached
- Yes
More in Toronto




The trademarks REALTOR®, REALTORS®, and the REALTOR® logo are controlled by The Canadian Real Estate Association (CREA) and identify real estate professionals who are members of CREA. The trademarks MLS®, Multiple Listing Service® and the associated logos are owned by CREA and identify the quality of services provided by real estate professionals who are members of CREA. Listing data is provided by the REALTOR.ca Data Distribution Facility (DDF®) and is deemed reliable but is not guaranteed accurate by CREA.