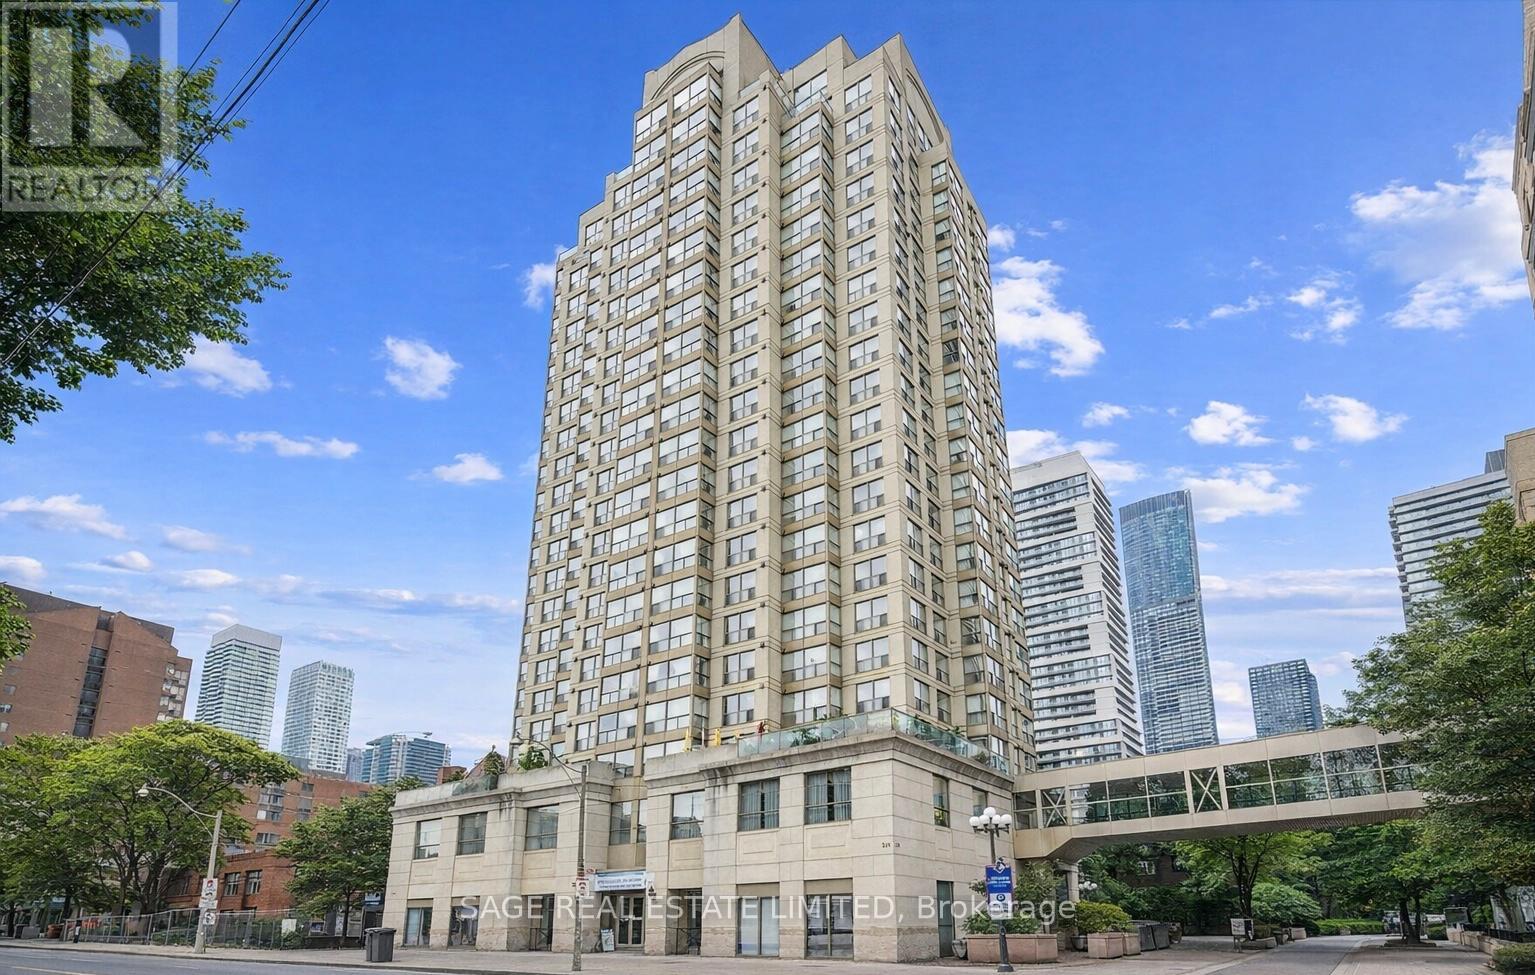
 1 / 5
1 / 51108 - 298 JARVIS STREET
Toronto (Church-Yonge Corridor), Ontario, M5B2M4
$339,900
Bedrooms
2
Bathrooms
2
Parking
0
About this property
Opportunity in the heart of downtown Toronto. This 786 sq ft suite offers a functional layout with a spacious open-concept living and dining area designed for comfortable everyday living. The bedroom accommodates a king-sized bed, while the versatile solarium provides an ideal space for a home office, den, or additional lounge area with west-facing views capturing the city's sunsets.Maintenance fees include all utilities, adding convenience and value. Residents enjoy a full suite of amenities including 24-hour concierge, gym, indoor pool, sauna, squash and racquetball courts.Unbeatable location just steps to TMU, U of T, Yonge and Bloor subway lines, Eaton Centre, hospital district, restaurants, shops, Allan Gardens, and numerous parks. (id:66779)
Rooms
| Living room | Ground level | — |
| Dining room | Ground level | — |
| Kitchen | Ground level | — |
| Primary Bedroom | Ground level | — |
| Solarium | Ground level | — |
Details
- Cooling
- Central air conditioning
- Heating
- Forced air, Natural gas
- List aor
- Toronto
- Basement
- None
- Flooring
- Tile, Laminate
- Directions
- Jarvis/Carlton
- Fireplace
- No
- Pool features
- Indoor pool
- Structure type
- Apartment
- Association fee
- 957.87
- Association name
- First Service Residential 416-340-8833
- Parking features
- Garage, Underground
- Tax annual amount
- 2,360.45
- Building features
- Exercise Centre, Recreation Centre, Sauna, Security/Concierge
- Exterior features
- Concrete
- Community features
- Pets Allowed With Restrictions
- Bedrooms above grade
- 1
- Bedrooms below grade
- 1
- Property attached
- Yes
- Association fee includes
- Common Area Maintenance, Heat, Electricity, Water, Insurance
- Association fee frequency
- Monthly
More in Toronto




The trademarks REALTOR®, REALTORS®, and the REALTOR® logo are controlled by The Canadian Real Estate Association (CREA) and identify real estate professionals who are members of CREA. The trademarks MLS®, Multiple Listing Service® and the associated logos are owned by CREA and identify the quality of services provided by real estate professionals who are members of CREA. Listing data is provided by the REALTOR.ca Data Distribution Facility (DDF®) and is deemed reliable but is not guaranteed accurate by CREA.