 1 / 25
1108 - 1910 LAKE SHORE BOULEVARD W
Toronto (High Park-Swansea), Ontario, M6S1A2
$965,000
Bedrooms
2
Bathrooms
2
Parking
1
About this property
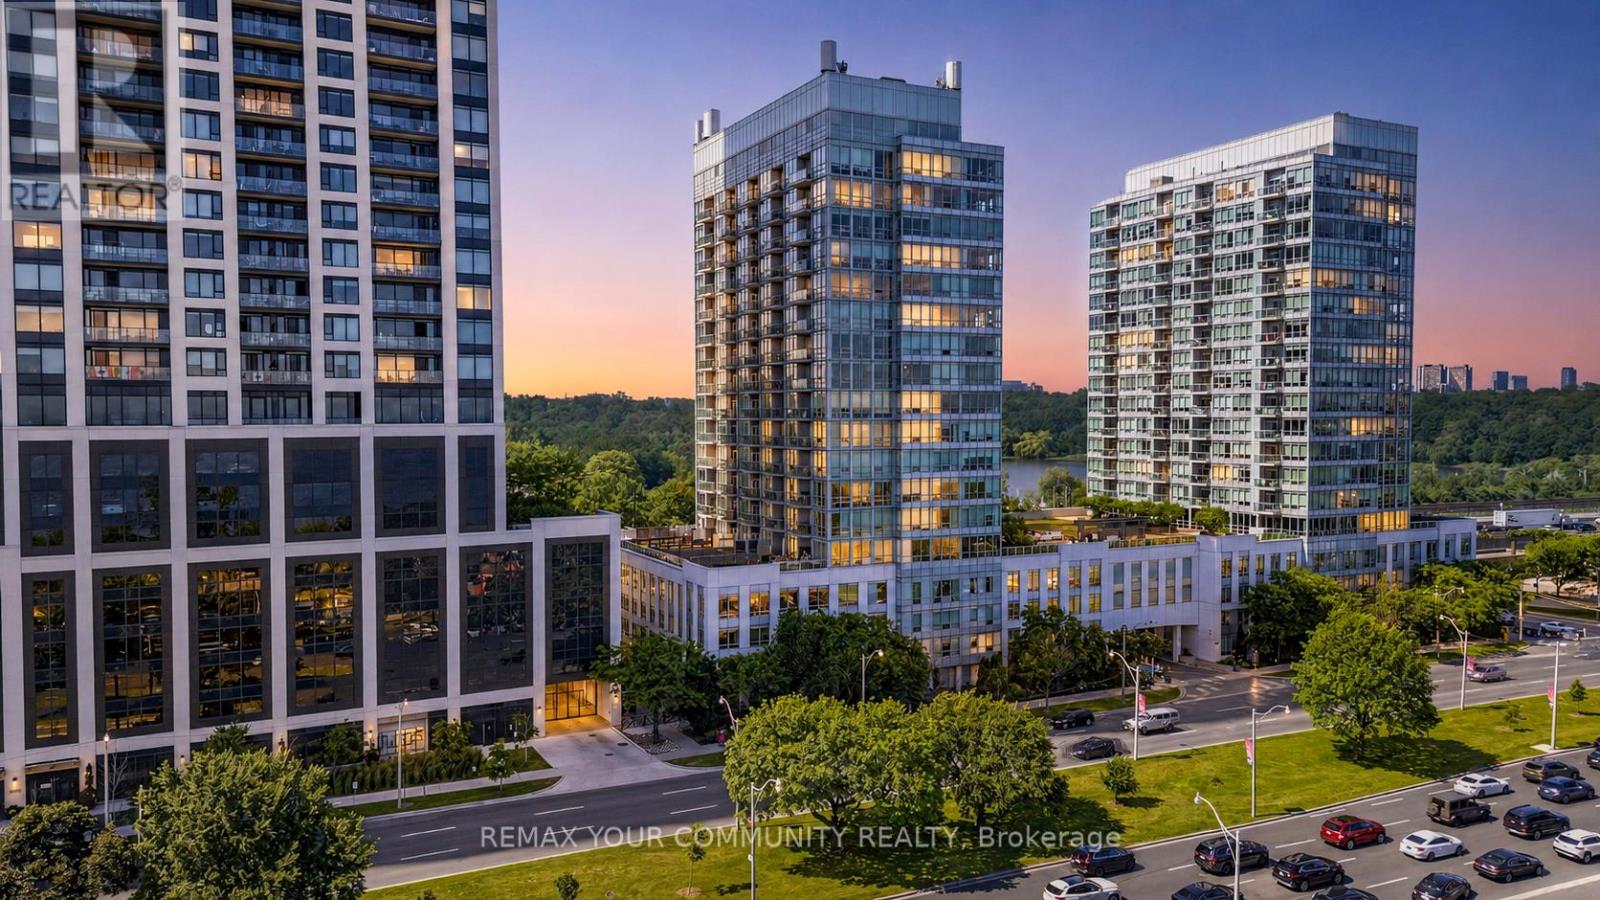
Welcome to the crown jewel of Park Lake Residences, where the beach meets chic. One of the largest suites of its kind in a fully renovated boutique building, this exceptional residence offers 1,090 sq. ft. of refined living space with smooth ceilings, floor-to-ceiling windows, custom lighting, unobstructed panoramic views of Lake Ontario and is offered fully furnished. Ideally situated in Toronto's coveted High Park waterfront community, just minutes from downtown and Billy Bishop Airport, this home seamlessly blends urban convenience with lake side living. The open-concept layout features two spacious bedrooms, two full bathrooms, a dedicated workspace and expansive living and dining spaces designed for everyday comfort and effortless entertaining. A south-facing terrace extends the living area outdoors and showcases breathtaking lake views, creating a true home-like feel rarely found in condominium living. Enjoy spectacular sunrises over the CN Tower and postcard-worthy sunsets from the comfort of your own suite.The thoughtfully designed split-bedroom floor plan offers exceptional privacy. The serene primary retreat features a full ensuite bath, while the second bedroom and adjacent bathroom are ideal for guests, multi-generational living, a home office, or rental flexibility.The chef-inspired kitchen is equipped with full-size appliances, abundant cabinetry, a custom floor-to-ceiling storage wall with built-in wine fridge, and a charming breakfast nook.Completing this offering is a premium parking space conveniently located near the elevator with exclusive EV charging capability, plus a private storage room. Residents enjoy outstanding amenities including guest parking, fitness and yoga studios, poker and billiards rooms, an event lounge, and a beautifully landscaped outdoor podium with BBQ areas.A rare opportunity to experience elevated waterfront living in one of Toronto's most desirable communities. (id:66779)
Rooms
| Living room | Main level | — |
| Dining room | Main level | — |
| Kitchen | Main level | — |
| Eating area | Main level | — |
| Primary Bedroom | Main level | — |
| Bedroom 2 | Main level | — |
Details
- View
- Lake view, View of water
- Cooling
- Central air conditioning
- Heating
- Forced air, Natural gas
- List aor
- Toronto
- Basement
- None
- Flooring
- Hardwood
- Appliances
- Washer, Refrigerator, Dishwasher, Stove, Dryer, Microwave, Furniture, Window Coverings, Garage door opener remote(s)
- Directions
- Lake Shore Blvd & Ellis Ave
- Fireplace
- No
- Lot features
- Elevator, Balcony
- Structure type
- Apartment
- Association fee
- 1,044.29
- Association name
- Crossbridge Condominium Services
- Parking features
- Garage, Underground
- Tax annual amount
- 3,830.76
- Building features
- Storage - Locker, Exercise Centre, Recreation Centre, Separate Heating Controls, Party Room, Security/Concierge
- Exterior features
- Concrete
- Community features
- Pets Allowed With Restrictions
- Bedrooms above grade
- 2
- Property attached
- Yes
- Association fee includes
- Common Area Maintenance, Heat, Water, Insurance, Parking
- Association fee frequency
- Monthly
More in Toronto




The trademarks REALTOR®, REALTORS®, and the REALTOR® logo are controlled by The Canadian Real Estate Association (CREA) and identify real estate professionals who are members of CREA. The trademarks MLS®, Multiple Listing Service® and the associated logos are owned by CREA and identify the quality of services provided by real estate professionals who are members of CREA. Listing data is provided by the REALTOR.ca Data Distribution Facility (DDF®) and is deemed reliable but is not guaranteed accurate by CREA.