 1 / 25
1107 ROYAL YORK ROAD
Toronto (Kingsway South), Ontario, M8X2G8
$1,299,900
Bedrooms
3
Bathrooms
2
Parking
4
About this property
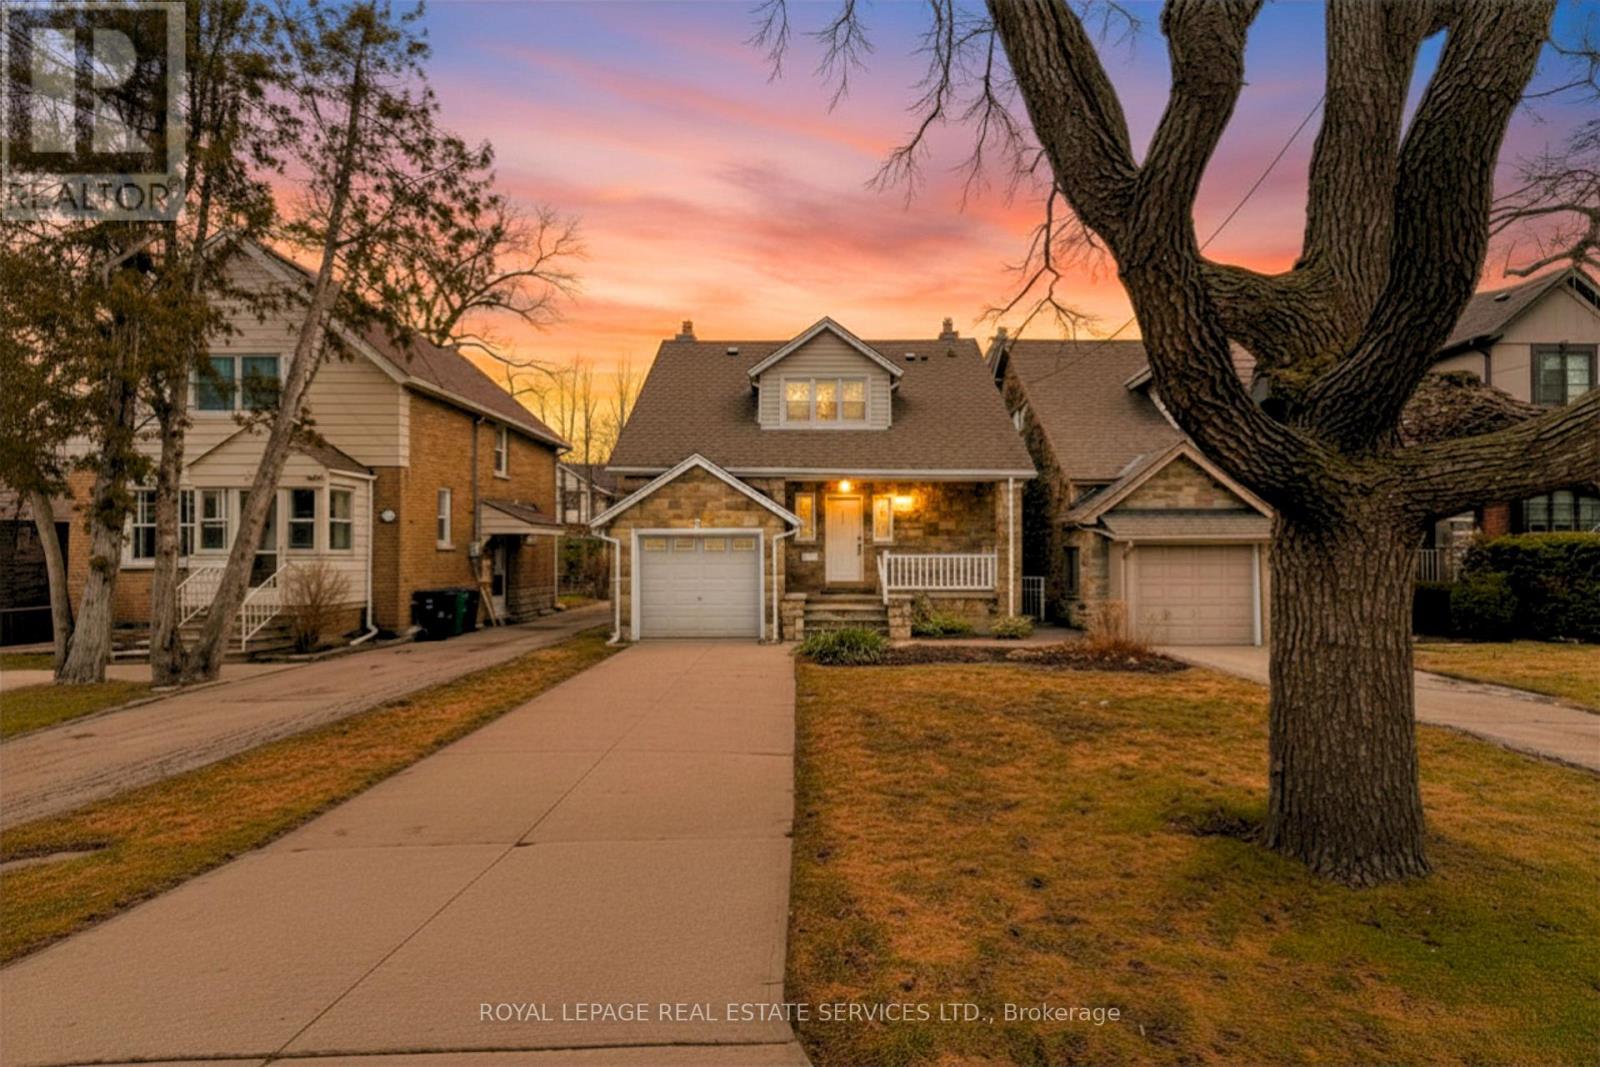
THE MOST AFFORDABLE HOME IN THE KINGSWAY!!!! Situated in the Lambton-Kingsway and Our Lady of Sorrows School Districts (2-Top RatedSchools), this well-maintained home features a bright living room with a walk-out to the rear patio and garden, a large separate dining room, anda functional kitchen with ample cupboard space. The second floor offers three generously sized bedrooms, all with large windows and crownmoulding. The primary bedroom includes a double closet and dressing room, while the second bedroom features a walk-in closet. Hardwoodfloors run throughout the main and second floors. The finished lower level, with a separate side entrance, adds additional living space with aspacious family room featuring above-grade windows, a laundry room, utility room, 3-piece ensuite, and multiple storage areas. Great potentialfor a lower-level apartment. Ideally located in the heart of Kingsway, this home is close to top-rated schools, including Lambton-Kingsway PS,Our Lady of Sorrows CS, Kingsway College School and Etobicoke Collegiate Institute, and within walking distance to Humber Town ShoppingCentre and Kingsway Mills Shopping Centre for convenient shopping, dining, and everyday amenities. Walking distance to Bloor St or a short busride away, this home has incredible transit convenience. (id:66779)
Rooms
| Foyer | Main level | — |
| Living room | Main level | — |
| Dining room | Main level | — |
| Kitchen | Main level | — |
| Primary Bedroom | Second level | — |
| Bedroom 2 | Second level | — |
| Bedroom 3 | Second level | — |
| Family room | Lower level | — |
| Laundry room | Lower level | — |
Details
- Sewer
- Sanitary sewer
- Cooling
- None
- Heating
- Natural gas
- List aor
- Toronto
- Stories
- 2
- Basement
- Finished, Separate entrance, N/A, N/A
- Flooring
- Hardwood, Carpeted
- Appliances
- Window Coverings
- Directions
- Royal York Road & Dundas St W.
- Fireplace
- Yes
- Water source
- Municipal water
- Structure type
- House
- Fireplaces total
- 1
- Parking features
- Attached Garage, Garage
- Tax annual amount
- 5,331.4
- Exterior features
- Stone
- Foundation details
- Block
- Lot size dimensions
- 32.8 x 100 FT
- Bedrooms above grade
- 3
- Property attached
- No
More in Toronto




The trademarks REALTOR®, REALTORS®, and the REALTOR® logo are controlled by The Canadian Real Estate Association (CREA) and identify real estate professionals who are members of CREA. The trademarks MLS®, Multiple Listing Service® and the associated logos are owned by CREA and identify the quality of services provided by real estate professionals who are members of CREA. Listing data is provided by the REALTOR.ca Data Distribution Facility (DDF®) and is deemed reliable but is not guaranteed accurate by CREA.