 1 / 20
1107 - 49 EAST LIBERTY STREET
Toronto (Niagara), Ontario, M6K0B2
Price on request
Bedrooms
2
Bathrooms
1
Parking
0
About this property
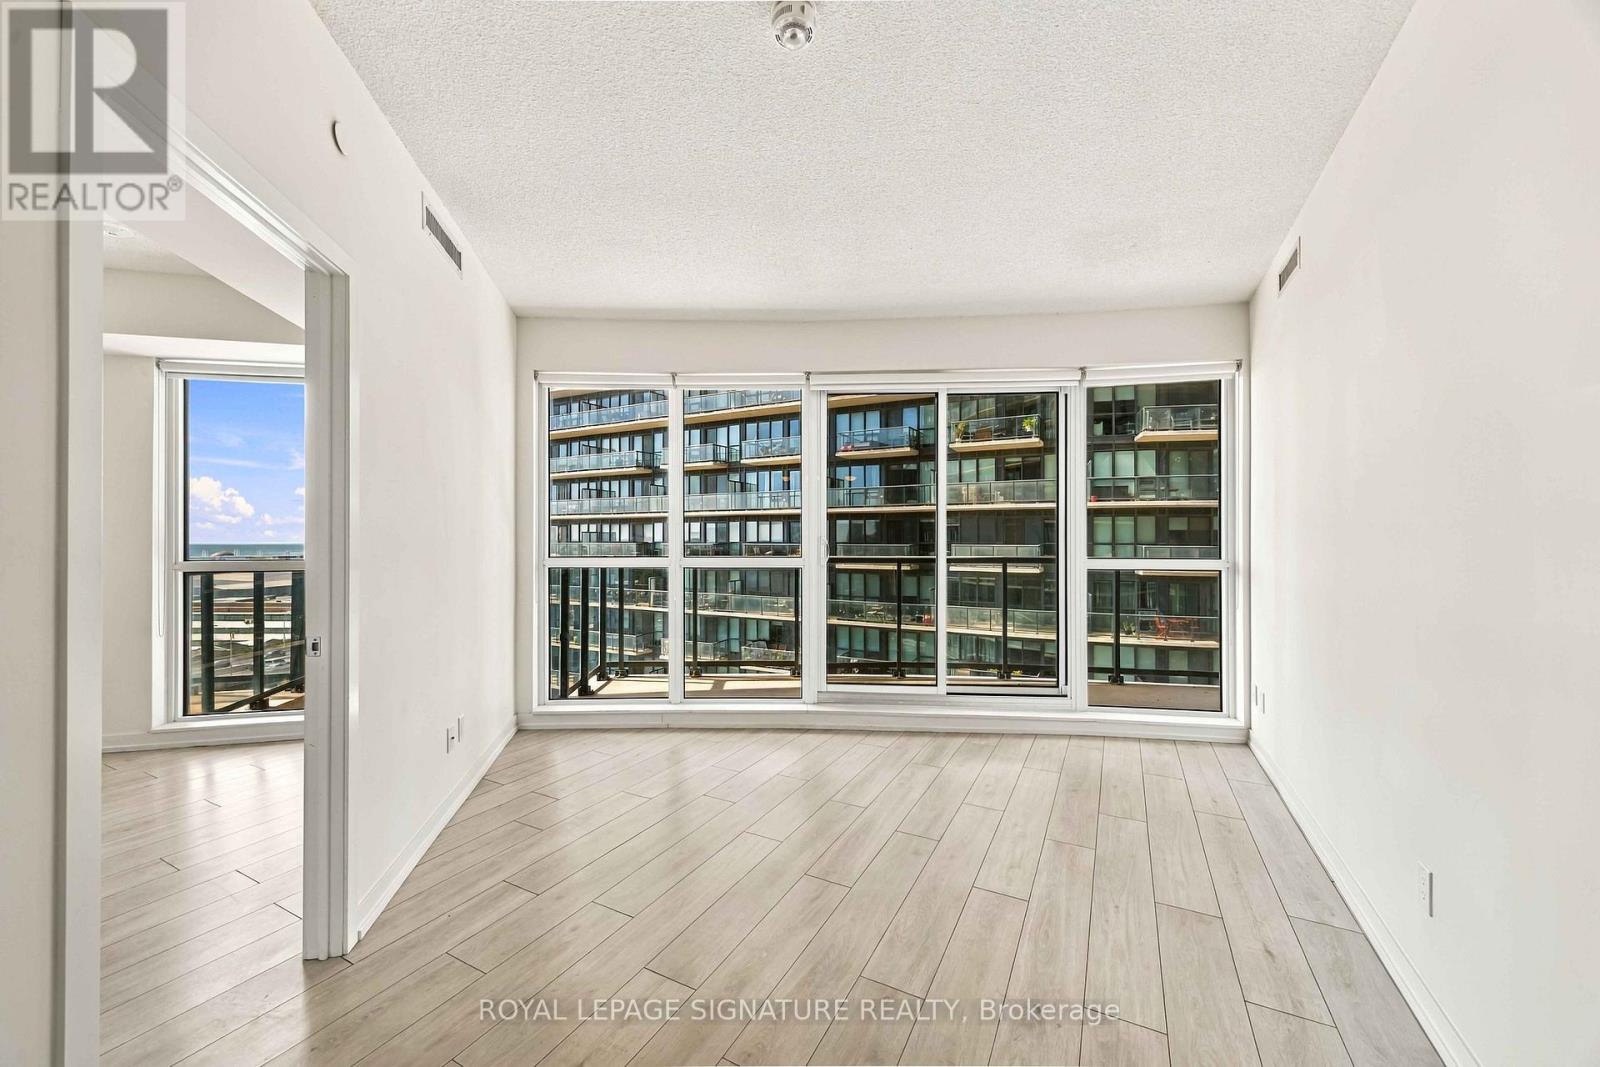
Two bedrooms, endless possibilities, and a Liberty Village address you'll love! Welcome to Suite 1107 - a freshly painted, pristine 2 bedroom, 1 bathroom condo that's move in ready! Featuring floor to ceiling windows, a spacious balcony with beautiful lake views, and a super functional split bedroom layout, this sunny and stylish space has it all. Both bedrooms comfortably fit a bed, but if working from home is your thing, the second bedroom makes the perfect home office (goodbye, working from the kitchen table!). The open concept kitchen and living area feature sleek finishes and stainless steel appliances, perfect for hosting friends or enjoying a cozy night in. Enjoy fantastic amenities including an outdoor rooftop pool, fully equipped gym, bike storage, guest suites, and 24-hour concierge. Liberty Village living at its finest! (id:66779)
Rooms
| Kitchen | Flat | — |
| Living room | Flat | — |
| Primary Bedroom | Flat | — |
| Bedroom | Flat | — |
Details
- View
- City view, View
- Cooling
- Central air conditioning
- Heating
- Forced air, Natural gas
- List aor
- Toronto
- Basement
- None
- Appliances
- Window Coverings
- Directions
- East Liberty St/Strachan Ave
- Fireplace
- No
- Lot features
- Balcony
- Pool features
- Outdoor pool
- Structure type
- Apartment
- Association name
- Crossbridge Condominium Services
- Parking features
- Garage, Underground
- Building features
- Exercise Centre, Separate Electricity Meters, Separate Heating Controls, Party Room, Security/Concierge, Visitor Parking
- Exterior features
- Concrete
- Community features
- Pets Allowed With Restrictions
- Bedrooms above grade
- 2
- Property attached
- Yes
More in Toronto

The trademarks REALTOR®, REALTORS®, and the REALTOR® logo are controlled by The Canadian Real Estate Association (CREA) and identify real estate professionals who are members of CREA. The trademarks MLS®, Multiple Listing Service® and the associated logos are owned by CREA and identify the quality of services provided by real estate professionals who are members of CREA. Listing data is provided by the REALTOR.ca Data Distribution Facility (DDF®) and is deemed reliable but is not guaranteed accurate by CREA.