 1 / 25
1107 - 2627 MCCOWAN ROAD
Toronto (Agincourt North), Ontario, M1S5T1
$508,800
Bedrooms
2
Bathrooms
2
Parking
1
About this property
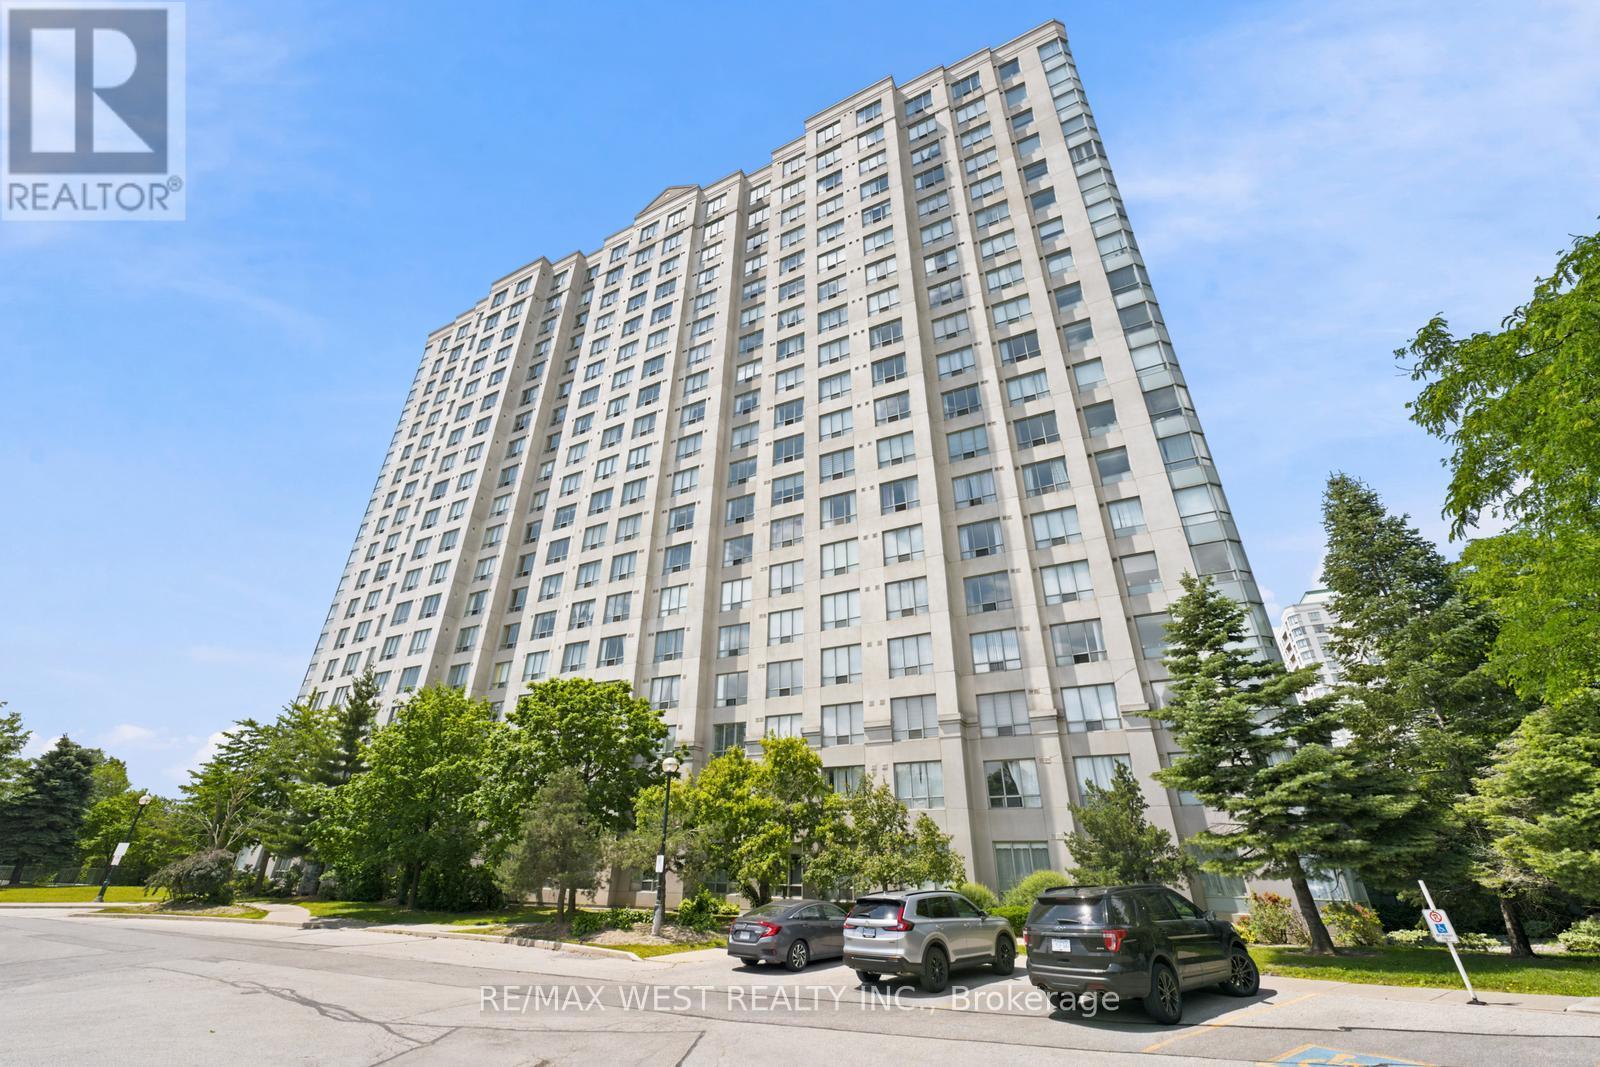
Welcome to the Luxury Monarch Condos at 2627 McCowan Road unit #1107. This well-maintained spacious corner unit offers 2 large bedrooms, 2 bathrooms, with plenty of natural light and unobstructed views. 24 Hour Concierge, Guests Suites, an Indoor Swimming Pool/Sauna/Gym/Party Room, a tennis court, table tennis, a car wash and an excellent walk score. Quick access to the 401, Schools, Malls, TTC, shops, restaurants and more. Exclusive parking and locker included. Perfect for anyone seeking space, comfort and convenience. (id:66779)
Rooms
| Living room | Main level | — |
| Dining room | Main level | — |
| Kitchen | Main level | — |
| Primary Bedroom | Main level | — |
| Bedroom 2 | Main level | — |
| Eating area | Main level | — |
Details
- Cooling
- Central air conditioning, Ventilation system
- Heating
- Natural gas, Coil Fan
- List aor
- Toronto
- Tax year
- 2,025
- Basement
- None
- Appliances
- Washer, Refrigerator, Intercom, Dishwasher, Stove, Dryer, Microwave, Hood Fan, Garage door opener remote(s)
- Directions
- McCowan & Finch
- Fireplace
- No
- Lot features
- Wheelchair access, In suite Laundry
- Structure type
- Apartment
- Association fee
- 718.21
- Association name
- Duka Property Management 416-335-6022
- Parking features
- Garage, Underground
- Tax annual amount
- 2,301.94
- Building features
- Storage - Locker, Car Wash, Exercise Centre, Separate Electricity Meters, Separate Heating Controls, Security/Concierge
- Exterior features
- Brick
- Security features
- Alarm system, Security guard, Controlled entry, Monitored Alarm
- Community features
- Pets Allowed With Restrictions
- Bedrooms above grade
- 2
- Property attached
- Yes
- Association fee includes
- Common Area Maintenance, Heat, Water, Insurance, Parking
- Association fee frequency
- Monthly
More in Toronto




The trademarks REALTOR®, REALTORS®, and the REALTOR® logo are controlled by The Canadian Real Estate Association (CREA) and identify real estate professionals who are members of CREA. The trademarks MLS®, Multiple Listing Service® and the associated logos are owned by CREA and identify the quality of services provided by real estate professionals who are members of CREA. Listing data is provided by the REALTOR.ca Data Distribution Facility (DDF®) and is deemed reliable but is not guaranteed accurate by CREA.