 1 / 25
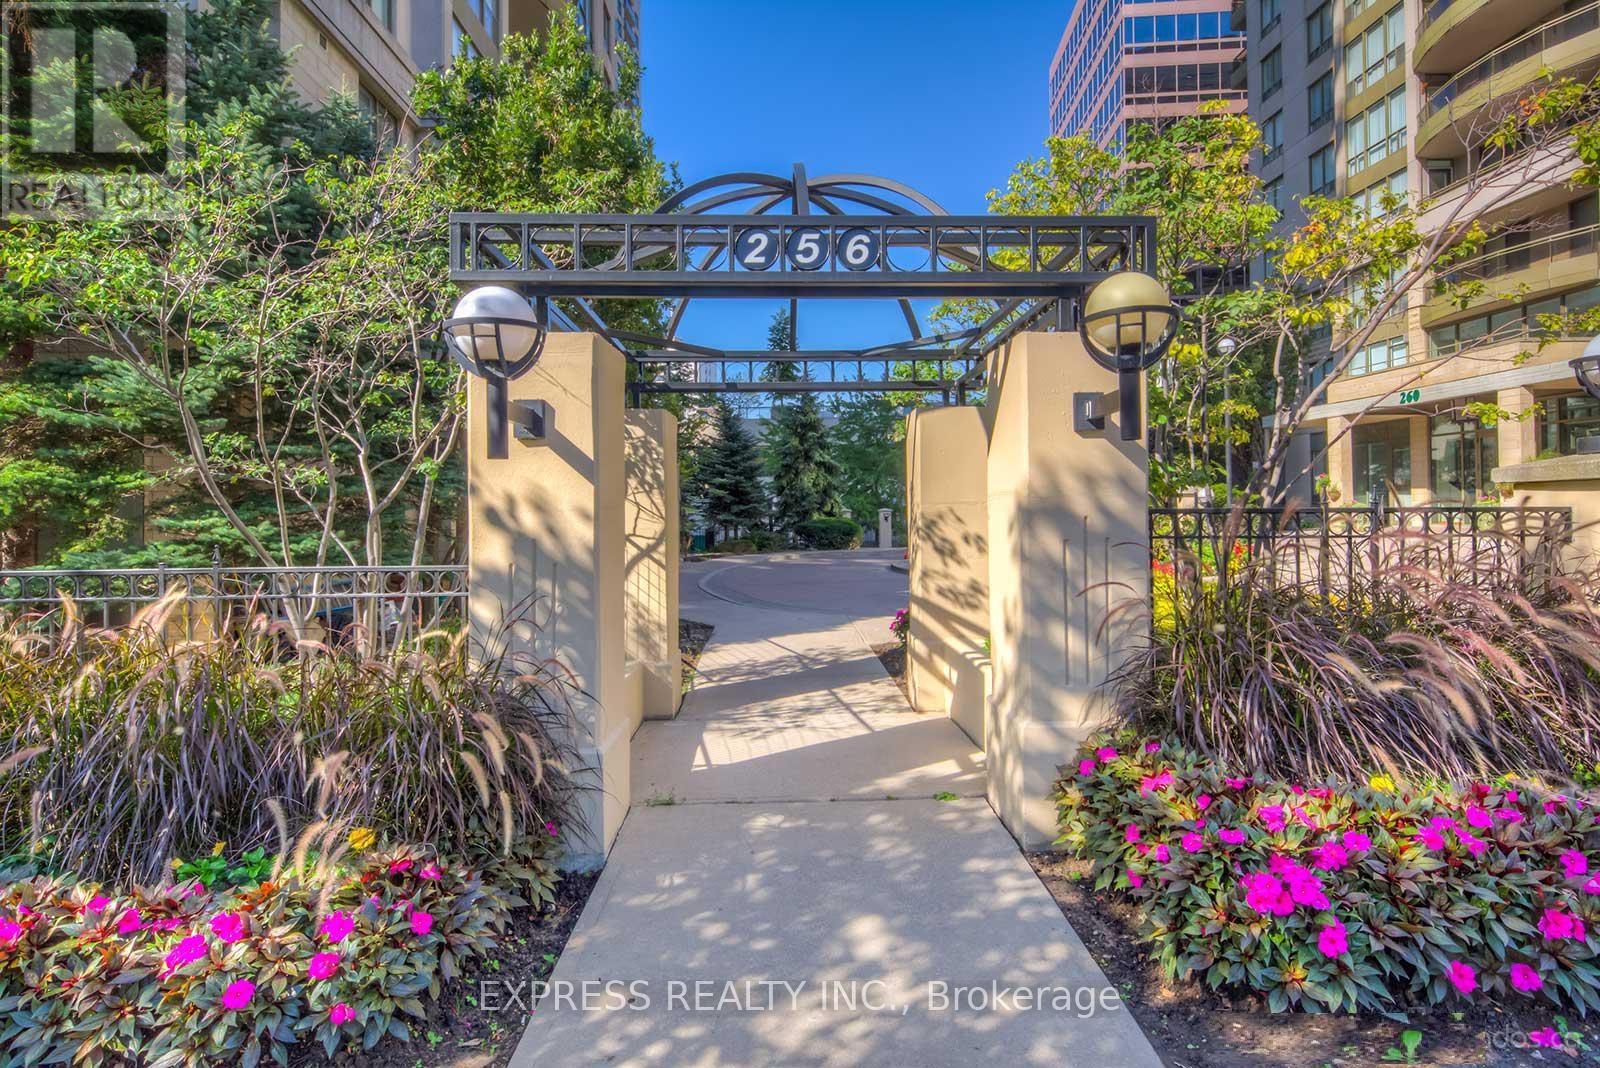
1107 - 256 DORIS AVENUE
Toronto (Willowdale East), Ontario, M2N6X8
$753,000
Bedrooms
2
Bathrooms
2
Parking
1
About this property
Beautiful Split 2-Bedroom Suite In Prestigious Royale 1 *Rare Opportunity In A Quiet, Low- Density Condo Building *Owners Truly Love This Home And Community - Friendly Neighbours, Peaceful Atmosphere, And Exceptional Convenience Make It Hard To Leave *Bright And Functional Layout *Very Well Maintained *Located In Highly Desirable School District For Mckee Public School & Earl Haig Secondary School *Steps To Subway, Restaurants, Supermarkets, Parks, Arena, Community Centre & Swimming Pool *Excellent Access To Everyday Amenities While Enjoying A Quiet Residential Setting *Freshly Updated And Move-In Ready Maintenance Fee Includes All Utilities. (id:66779)
Rooms
| Living room | Flat | — |
| Dining room | Flat | — |
| Kitchen | Flat | — |
| Primary Bedroom | Flat | — |
| Bedroom 2 | Flat | — |
| Foyer | Flat | — |
Details
- View
- View
- Cooling
- Central air conditioning
- Heating
- Forced air, Electric
- List aor
- Toronto
- Basement
- None
- Flooring
- Hardwood, Marble, Ceramic
- Appliances
- Washer, Refrigerator, Dishwasher, Stove, Dryer, Hood Fan, Blinds
- Directions
- Finch & Sheppard
- Fireplace
- No
- Lot features
- Elevator, Balcony, In suite Laundry
- Structure type
- Apartment
- Association fee
- 1,243.23
- Association name
- ICC Property Management Ltd
- Parking features
- Garage, Underground
- Tax annual amount
- 3,038.97
- Building features
- Storage - Locker, Exercise Centre, Party Room, Security/Concierge
- Exterior features
- Concrete, Brick
- Security features
- Security system, Smoke Detectors
- Community features
- Pets not Allowed
- Foundation details
- Concrete, Brick
- Bedrooms above grade
- 2
- Property attached
- Yes
- Association fee includes
- Common Area Maintenance, Cable TV, Heat, Electricity, Water, Insurance, Parking
- Association fee frequency
- Monthly
More in Toronto




The trademarks REALTOR®, REALTORS®, and the REALTOR® logo are controlled by The Canadian Real Estate Association (CREA) and identify real estate professionals who are members of CREA. The trademarks MLS®, Multiple Listing Service® and the associated logos are owned by CREA and identify the quality of services provided by real estate professionals who are members of CREA. Listing data is provided by the REALTOR.ca Data Distribution Facility (DDF®) and is deemed reliable but is not guaranteed accurate by CREA.