 1 / 25
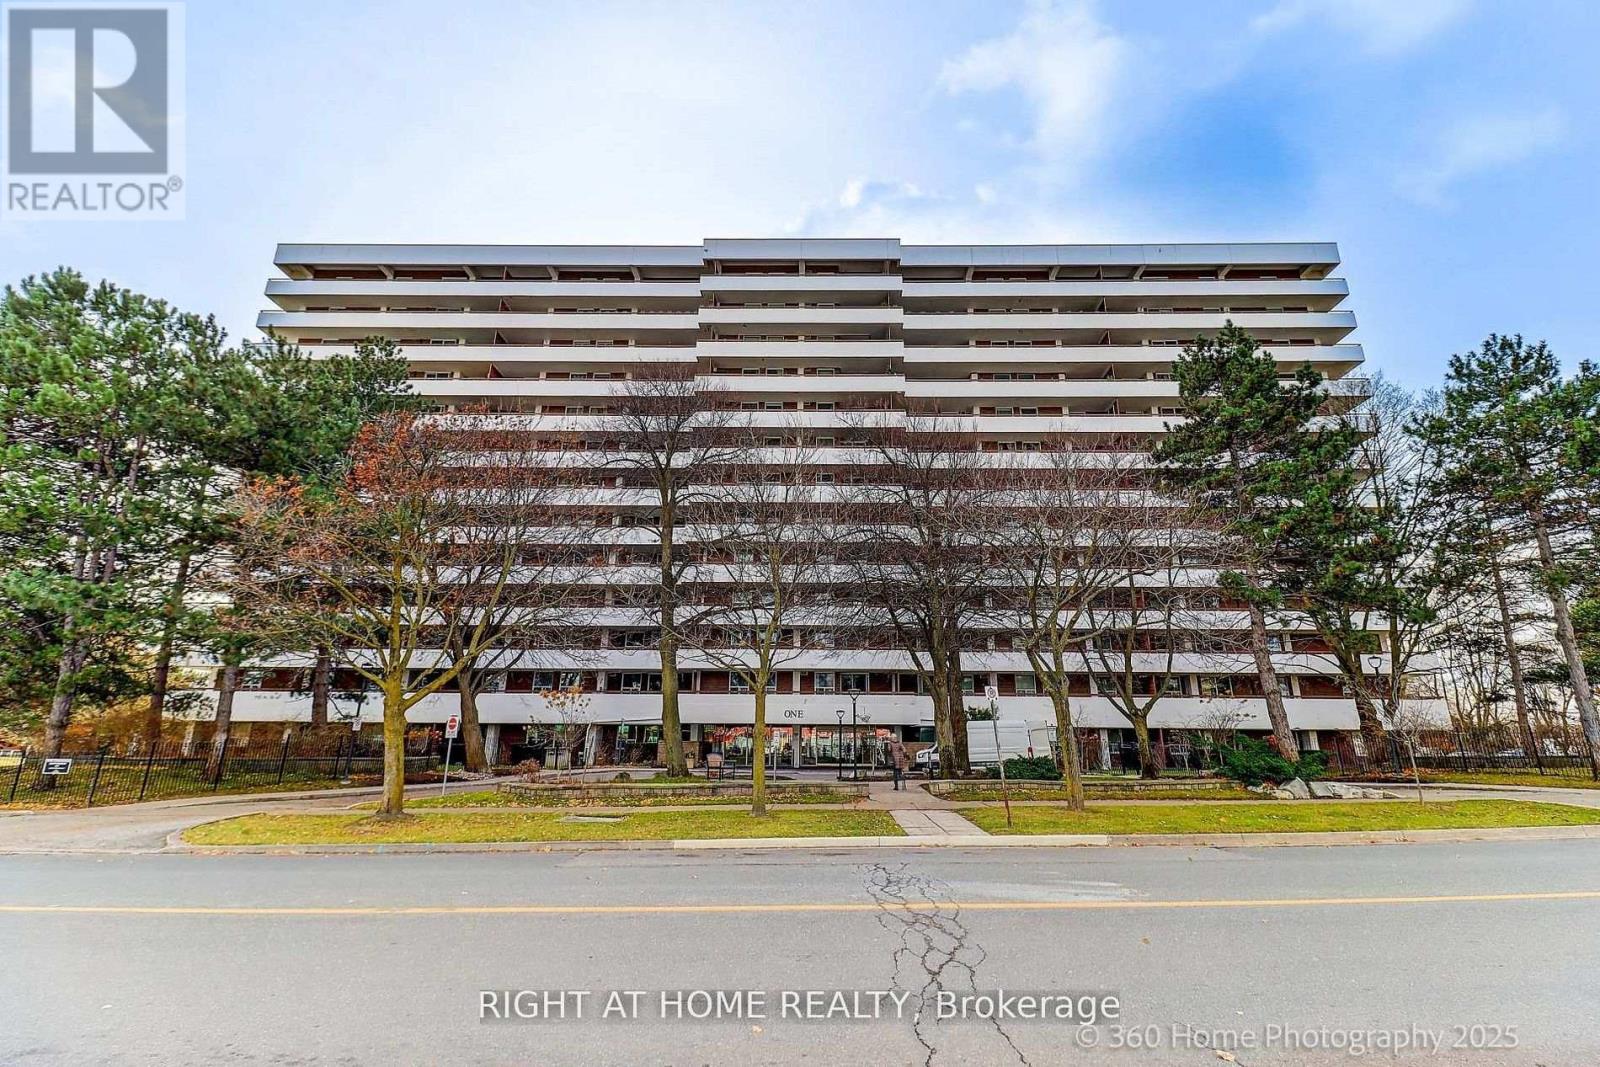
1107 - 1 ROYAL ORCHARD BOULEVARD
Markham (Royal Orchard), Ontario, L3T3C2
$529,000
Bedrooms
3
Bathrooms
2
Parking
1
About this property
Spacious and well-appointed 3-bedroom condo just steps to Yonge Street, transit, shopping, dining, and all urban conveniences. This bright unit features generously sized rooms, an abundance of natural light, and spectacular south-facing views from a large private balcony. Reasonable Maintenance fee -- Enjoy a full suite of building amenities including an indoor pool, fitness center, and tennis court-perfect for an active lifestyle. Ideally situated just minutes to Highways 7 & 407, golf courses, restaurants, and major shopping destinations, with the added benefit of a future subway line nearby! Excellent opportunity for both end-users and investors. Maintenance fees include cable, internet, and utilities (excluding hydro), plus one underground parking spot. (id:66779)
Rooms
| Living room | Flat | — |
| Dining room | Flat | — |
| Kitchen | Flat | — |
| Primary Bedroom | Flat | — |
| Bedroom 2 | Flat | — |
| Bedroom 3 | Flat | — |
| Laundry room | Flat | — |
Details
- Cooling
- Wall unit
- Heating
- Radiant heat, Electric
- List aor
- Toronto
- Basement
- None
- Flooring
- Tile, Laminate, Ceramic
- Appliances
- Washer, Refrigerator, Dishwasher, Stove, Dryer, Window Coverings
- Directions
- Cross Streets: Yonge St & Royal Orchard Blvd. ** Directions: South East of Yonge/Royal Orchard.
- Fireplace
- No
- Lot features
- In suite Laundry
- Pool features
- Indoor pool
- Structure type
- Apartment
- Association fee
- 840.46
- Association name
- Times Property Management
- Parking features
- No Garage
- Tax annual amount
- 1,946
- Building features
- Exercise Centre, Party Room, Visitor Parking
- Exterior features
- Brick
- Community features
- Pets not Allowed, Community Centre
- Bedrooms above grade
- 3
- Property attached
- Yes
- Association fee includes
- Common Area Maintenance, Cable TV, Heat, Water, Insurance, Parking
- Association fee frequency
- Monthly
More in Markham

The trademarks REALTOR®, REALTORS®, and the REALTOR® logo are controlled by The Canadian Real Estate Association (CREA) and identify real estate professionals who are members of CREA. The trademarks MLS®, Multiple Listing Service® and the associated logos are owned by CREA and identify the quality of services provided by real estate professionals who are members of CREA. Listing data is provided by the REALTOR.ca Data Distribution Facility (DDF®) and is deemed reliable but is not guaranteed accurate by CREA.