 1 / 25
1106 - 270 DUFFERIN STREET
Toronto (South Parkdale), Ontario, M6K0H8
$550,000
Bedrooms
2
Bathrooms
2
Parking
0
About this property
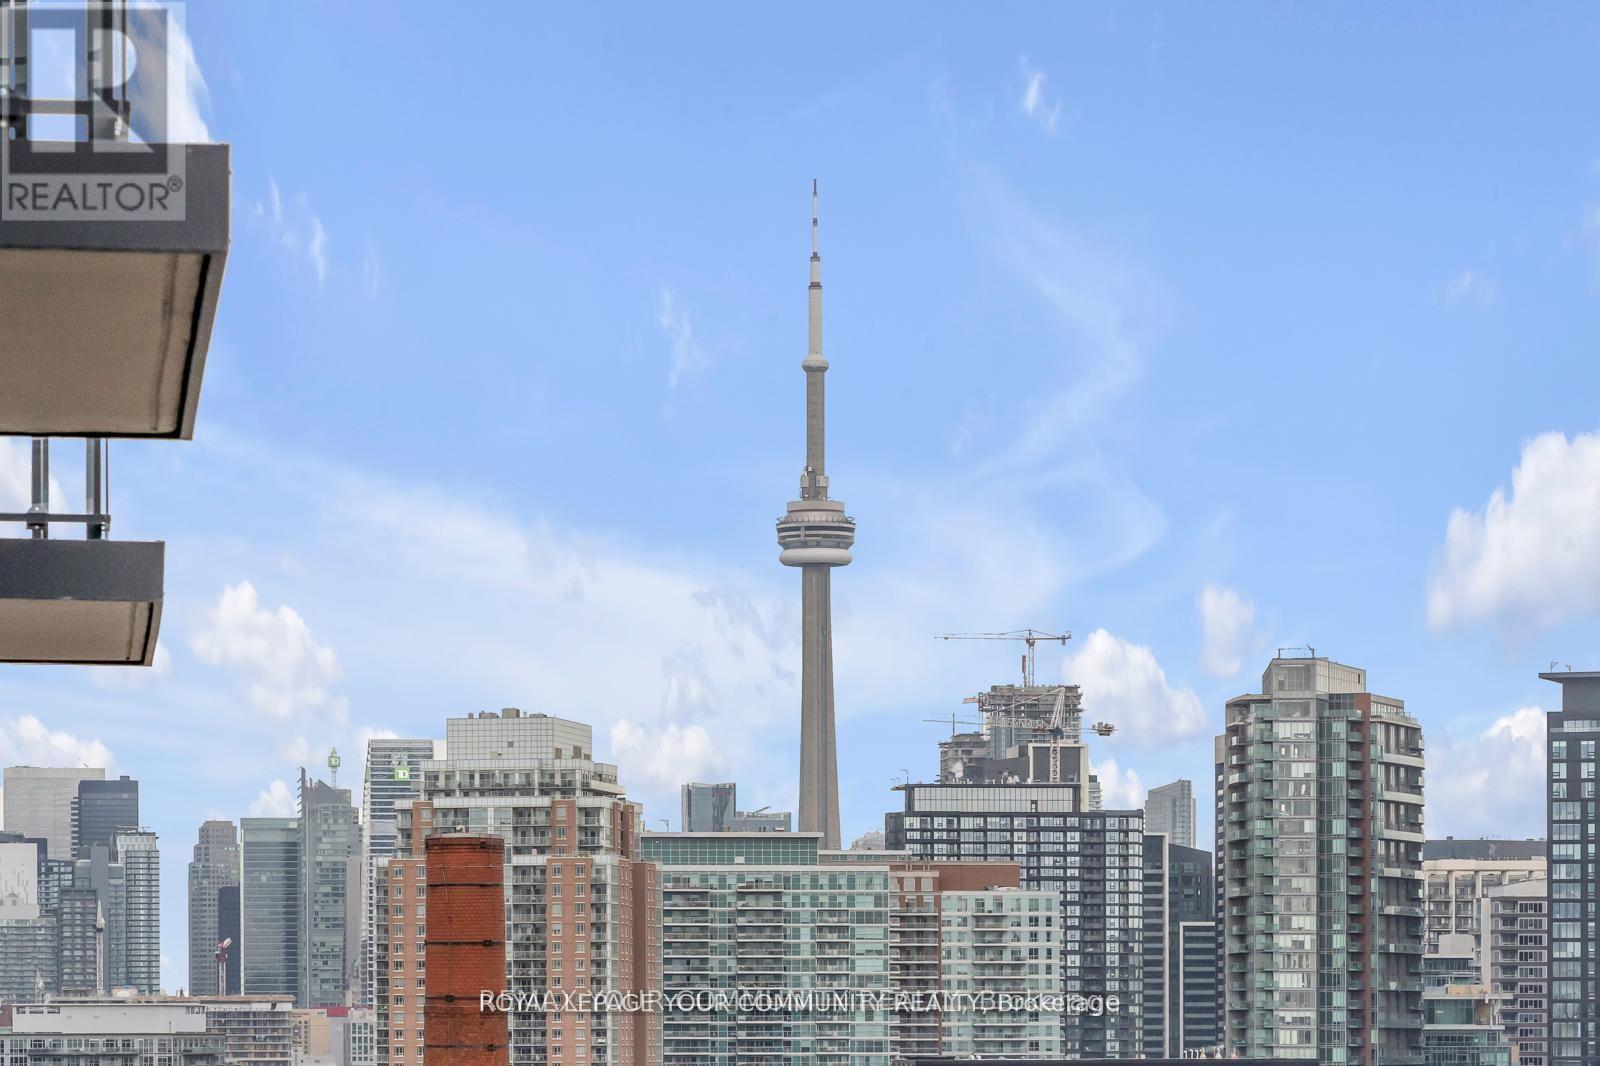
Luxury Living at XO Condominiums Brand New & Move-In Ready! Discover the pinnacle of urban living in this 1-bedroom + den, 2-bathroom suite at XO Condominiums by Lifetime Developments.This spacious south-facing unit offers stunning park views, flooding the open-concept living and dining area with natural light. The sleek, modern linear kitchen boasts integrated appliances and a stylish design, perfect for contemporary living. The primary bedroom features large windows and a private ensuite, ensuring comfort and privacy. Enjoy top-tier building amenities, including a 24-hour concierge, state-of-the-art gym, media room, and more. With the TTC at your doorstep, you're minutes from Liberty Village, the GO Station, CNE, and the vibrant shops and restaurants along King Street. A rare opportunity to own in one of Toronto's most desirable locations. (id:66779)
Rooms
| Living room | Main level | — |
| Dining room | Main level | — |
| Kitchen | Main level | — |
| Primary Bedroom | Main level | — |
| Bedroom 2 | Main level | — |
Details
- Cooling
- Central air conditioning
- Heating
- Forced air, Natural gas
- List aor
- Toronto
- Basement
- None
- Appliances
- Washer, Refrigerator, Dishwasher, Stove, Dryer
- Directions
- King St W / Dufferin St
- Fireplace
- No
- Lot features
- Balcony
- Structure type
- Apartment
- Association fee
- 447.66
- Association name
- Melbourne Property Managemen
- Parking features
- Other, No Garage
- Tax annual amount
- 2,589.89
- Building features
- Storage - Locker, Exercise Centre, Recreation Centre, Party Room, Security/Concierge
- Exterior features
- Concrete
- Community features
- Pets Allowed With Restrictions
- Bedrooms above grade
- 1
- Bedrooms below grade
- 1
- Property attached
- Yes
- Association fee includes
- Common Area Maintenance
- Association fee frequency
- Monthly
More in Toronto




The trademarks REALTOR®, REALTORS®, and the REALTOR® logo are controlled by The Canadian Real Estate Association (CREA) and identify real estate professionals who are members of CREA. The trademarks MLS®, Multiple Listing Service® and the associated logos are owned by CREA and identify the quality of services provided by real estate professionals who are members of CREA. Listing data is provided by the REALTOR.ca Data Distribution Facility (DDF®) and is deemed reliable but is not guaranteed accurate by CREA.