 1 / 25
1106 - 195 WYNFORD DRIVE
Toronto (Flemingdon Park), Ontario, M3C3P3
$659,000
Bedrooms
3
Bathrooms
2
Parking
1
About this property
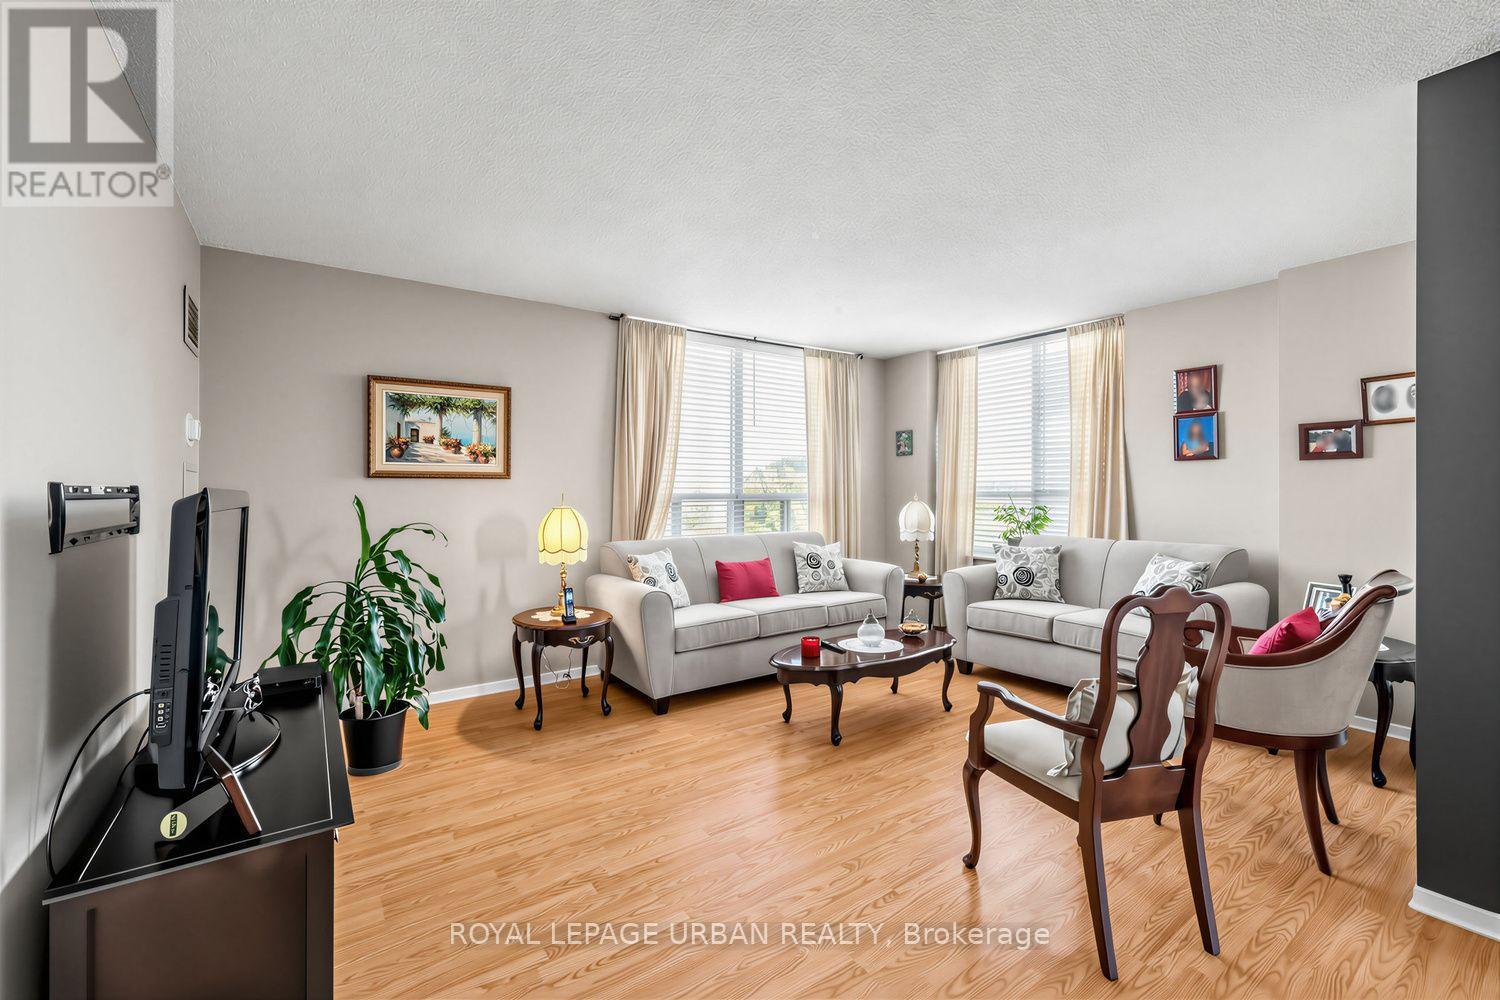
Beautifully Updated And Meticulously Maintained 2-bedroom + Den, 2-bath Residence At The Palisades III. Spacious And Bright With An Exceptional Tree-lined Outlook Over Glen Don Park And The Nearby Golf Course. Enjoy Generous Principal Rooms, Renovated Kitchen, Ensuite Laundry, Private Balcony And Abundant Natural Light. Spacious Primary Bedroom With Walk-in Closet And Ensuite. Tasteful Upgrades Throughout Create A Polished, Move-in-ready Home. Exceptional Full-service Building With Indoor Pool, Fitness Centre, Tennis And Squash Courts, Sauna, Party/meeting Rooms, Visitor Parking And Beautifully Landscaped Grounds. Includes Underground Parking And Locker. A Wonderful Opportunity To Enjoy Space, Privacy And Resort-style Amenities In A Tranquil Ravine Setting. (id:66779)
Rooms
| Dining room | Main level | — |
| Kitchen | Main level | — |
| Living room | Main level | — |
| Primary Bedroom | Main level | — |
| Den | Main level | — |
| Bedroom 2 | Main level | — |
Details
- Cooling
- Central air conditioning
- Heating
- Forced air, Natural gas
- List aor
- Toronto
- Basement
- None
- Flooring
- Laminate
- Appliances
- Washer, Refrigerator, Dishwasher, Range, Dryer, Microwave
- Directions
- Cross Streets: Wynford Drive & Eglinton Ave. ** Directions: South of Eglinton, West of Wynford.
- Fireplace
- No
- Lot features
- Wooded area, Ravine, Balcony, Carpet Free, In suite Laundry
- Pool features
- Indoor pool
- Structure type
- Apartment
- Association fee
- 1,275.89
- Association name
- Crossbridge Condominium Services 416-696-5502
- Parking features
- Garage, Underground
- Tax annual amount
- 2,911
- Building features
- Storage - Locker, Exercise Centre, Security/Concierge, Visitor Parking
- Exterior features
- Concrete, Brick
- Community features
- Pets Allowed With Restrictions
- Bedrooms above grade
- 2
- Bedrooms below grade
- 1
- Property attached
- Yes
- Association fee includes
- Common Area Maintenance, Heat, Electricity, Water, Insurance, Parking
- Association fee frequency
- Monthly
More in Toronto




The trademarks REALTOR®, REALTORS®, and the REALTOR® logo are controlled by The Canadian Real Estate Association (CREA) and identify real estate professionals who are members of CREA. The trademarks MLS®, Multiple Listing Service® and the associated logos are owned by CREA and identify the quality of services provided by real estate professionals who are members of CREA. Listing data is provided by the REALTOR.ca Data Distribution Facility (DDF®) and is deemed reliable but is not guaranteed accurate by CREA.