 1 / 25
1106 - 10 WILBY CRESCENT
Toronto (Weston), Ontario, M9N0B6
$595,000
Bedrooms
3
Bathrooms
2
Parking
0
About this property
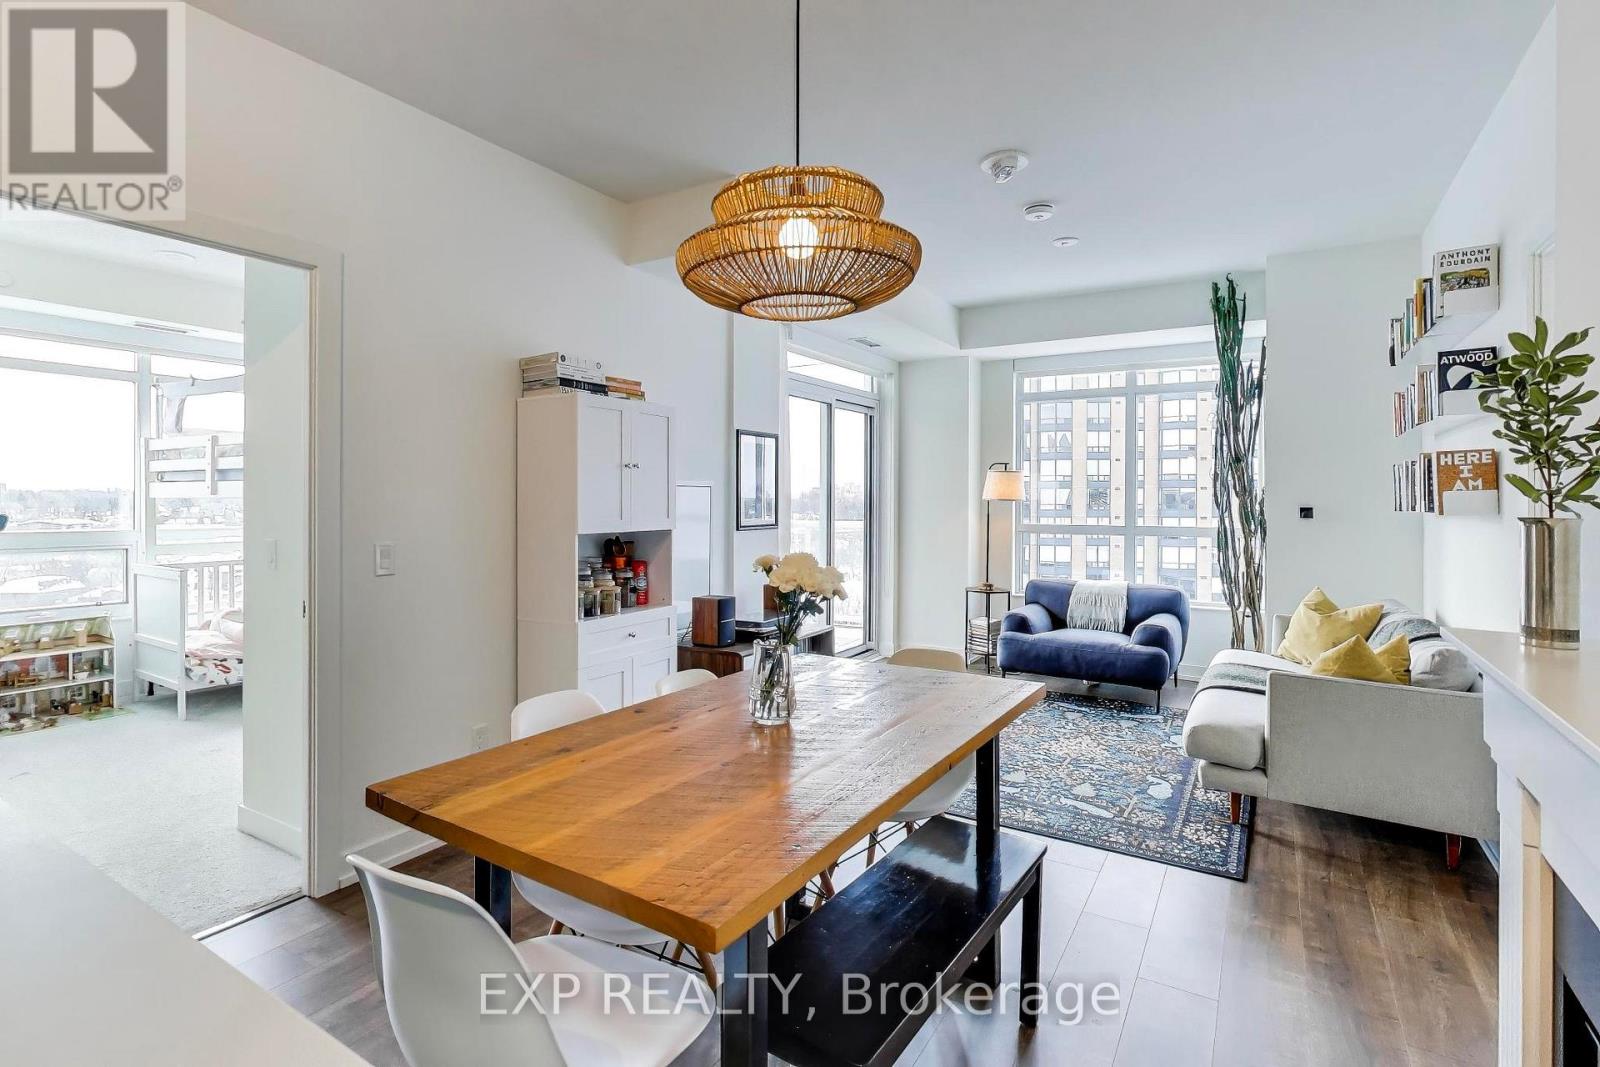
This bright and spacious 1,041 sq. ft. corner unit offers a true, functional 3-bedroom layout, ideal for families or anyone needing real, usable space. With 9-ft ceilings, laminate flooring and quartz countertops, every square foot is thoughtfully designed and move-in ready. The standout feature? Unobstructed Humber River views and spectacular sunsets. Enjoy peaceful mornings and golden-hour evenings from your own balcony, a level of privacy and natural beauty that's hard to find in the city. Located in Weston, named Toronto Life's #1 neighbourhood to buy (Oct 2025), with transit at your doorstep, including the UP Express and Eglinton Crosstown, offering quick access to downtown and Pearson Airport. Built by trusted non-profit developer Options for Homes and professionally managed, with low maintenance fees that support long-term value. Family-sized, light-filled and priced to move, opportunities like this don't come up often. (id:66779)
Rooms
| Dining room | Flat | — |
| Living room | Flat | — |
| Bedroom | Flat | — |
| Bedroom | Flat | — |
| Primary Bedroom | Flat | — |
| Kitchen | Flat | — |
Details
- Cooling
- Central air conditioning
- Heating
- Forced air, Natural gas
- List aor
- Toronto
- Basement
- None
- Appliances
- Washer, Refrigerator, Dishwasher, Stove, Dryer, Microwave
- Directions
- Lawrence Ave W / Weston Rd
- Fireplace
- No
- Lot features
- Balcony
- Structure type
- Apartment
- Association fee
- 660.25
- Association name
- DEL Property Management Inc.
- Parking features
- No Garage
- Tax annual amount
- 2,895.1
- Building features
- Storage - Locker
- Exterior features
- Concrete
- Community features
- Pets Allowed With Restrictions
- Bedrooms above grade
- 3
- Property attached
- Yes
- Association fee includes
- Common Area Maintenance, Insurance
- Association fee frequency
- Monthly
More in Toronto




The trademarks REALTOR®, REALTORS®, and the REALTOR® logo are controlled by The Canadian Real Estate Association (CREA) and identify real estate professionals who are members of CREA. The trademarks MLS®, Multiple Listing Service® and the associated logos are owned by CREA and identify the quality of services provided by real estate professionals who are members of CREA. Listing data is provided by the REALTOR.ca Data Distribution Facility (DDF®) and is deemed reliable but is not guaranteed accurate by CREA.