 1 / 25
1106 - 1 REIDMOUNT AVENUE
Toronto (Agincourt South-Malvern West), Ontario, M1S4V3
$575,000
Bedrooms
4
Bathrooms
2
Parking
1
About this property
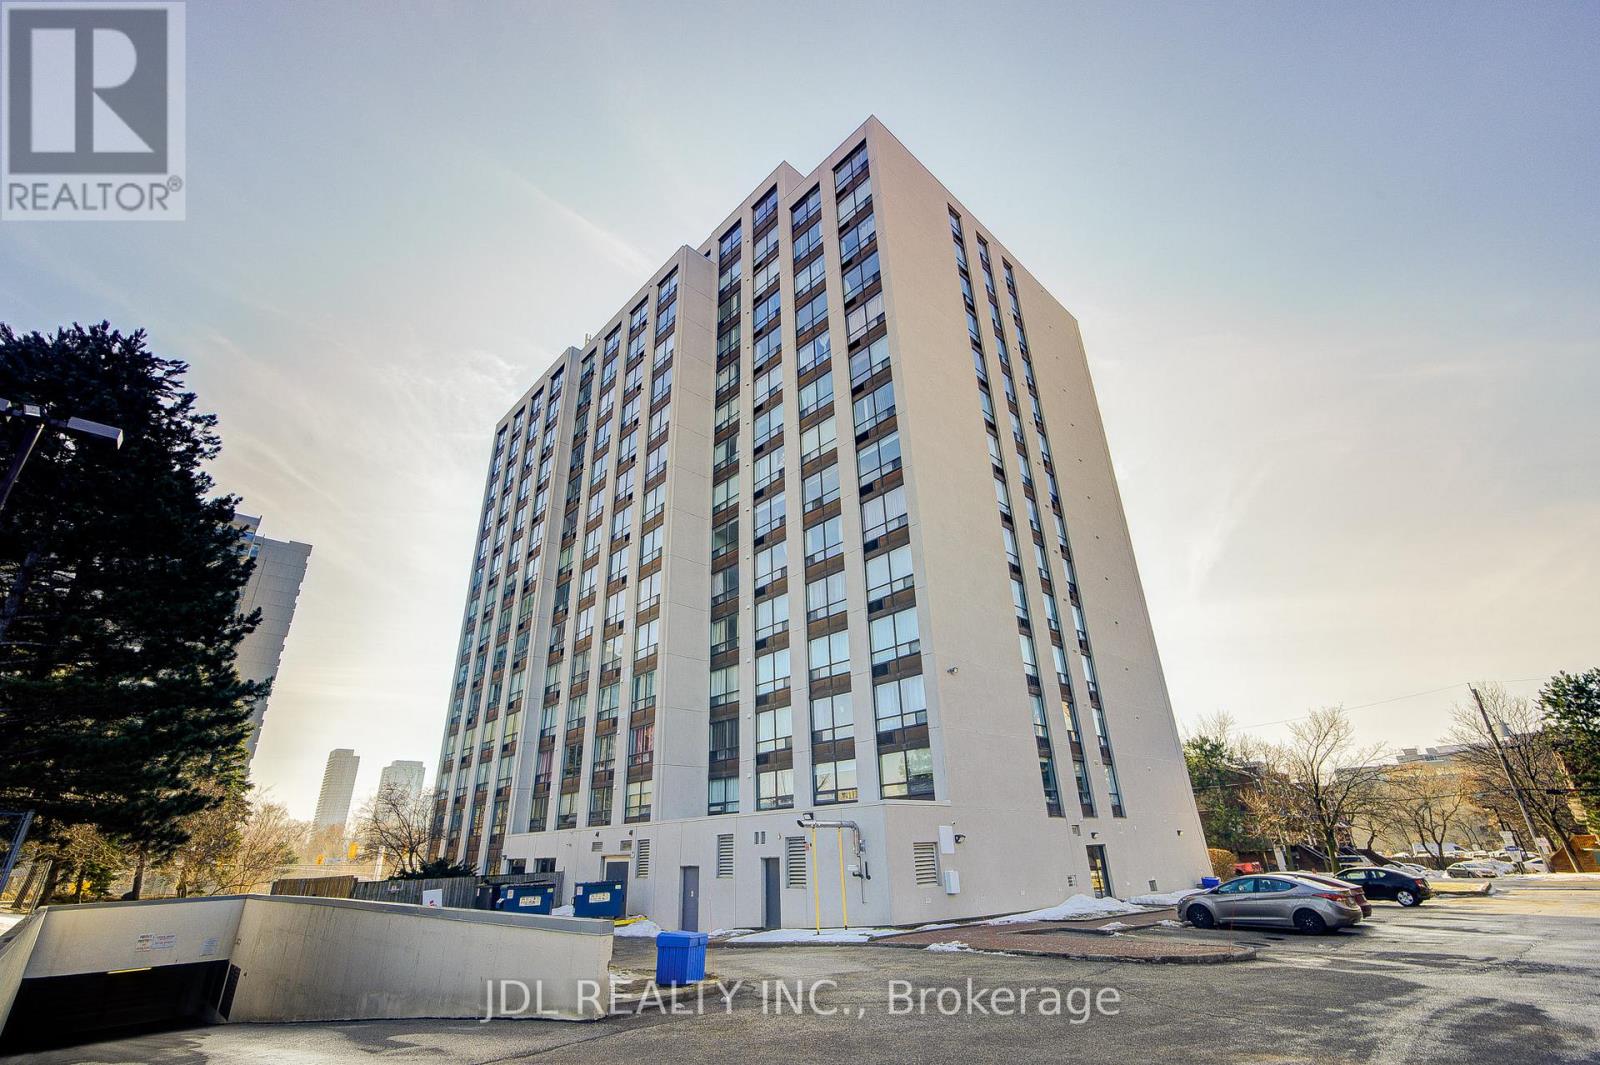
Spacious, Supper-Sized rooms 3 bedrooms+den+walkin closet (Approx 1,800 sqft), many large-size closets. Two four pieces washrooms (one in master bed room) with extra-dressup room. Very quiet Condo Building with one underground parking space (remote control). Kitchen with extra large eating area. Separate Dining room. Very large Laundry Room. An Excellent living space for any family. Just Steps away from Go Station and TTC. Close to all amenities, Agincourt Mall, & Community, Wal-Mart, Nofrills shopping. Easy Access to Hwy 401. 404 & DVP. CONDO FEE INCLUDED TV CABLE and INTERNET (id:66779)
Rooms
| Bathroom | Ground level | — |
| Primary Bedroom | Ground level | — |
| Bedroom 2 | Ground level | — |
| Bedroom 3 | Ground level | — |
| Kitchen | Ground level | — |
| Den | Ground level | — |
| Living room | Ground level | — |
| Dining room | Ground level | — |
| Laundry room | Ground level | — |
Details
- Heating
- Forced air, Electric
- List aor
- Toronto
- Basement
- None
- Flooring
- Tile, Laminate
- Appliances
- Washer, Stove, Dryer, Hood Fan, Window Coverings, Two Refrigerators
- Directions
- Cross Streets: Kennedy & Sheppard. ** Directions: Kennedy/Sheppard.
- Fireplace
- No
- Structure type
- Apartment
- Association fee
- 1,224.63
- Association name
- Brilliant Property Management
- Parking features
- Garage, Underground
- Tax annual amount
- 2,087.08
- Building features
- Exercise Centre, Recreation Centre, Party Room, Visitor Parking
- Exterior features
- Concrete
- Community features
- Pets Allowed With Restrictions
- Bedrooms above grade
- 3
- Bedrooms below grade
- 1
- Property attached
- Yes
- Association fee includes
- Common Area Maintenance, Cable TV, Water, Insurance, Parking
- Association fee frequency
- Monthly
More in Toronto




The trademarks REALTOR®, REALTORS®, and the REALTOR® logo are controlled by The Canadian Real Estate Association (CREA) and identify real estate professionals who are members of CREA. The trademarks MLS®, Multiple Listing Service® and the associated logos are owned by CREA and identify the quality of services provided by real estate professionals who are members of CREA. Listing data is provided by the REALTOR.ca Data Distribution Facility (DDF®) and is deemed reliable but is not guaranteed accurate by CREA.