 1 / 20
1105 - 438 RICHMOND STREET W
Toronto (Waterfront Communities), Ontario, M5V3S6
Price on request
Bedrooms
2
Bathrooms
1
Parking
1
About this property
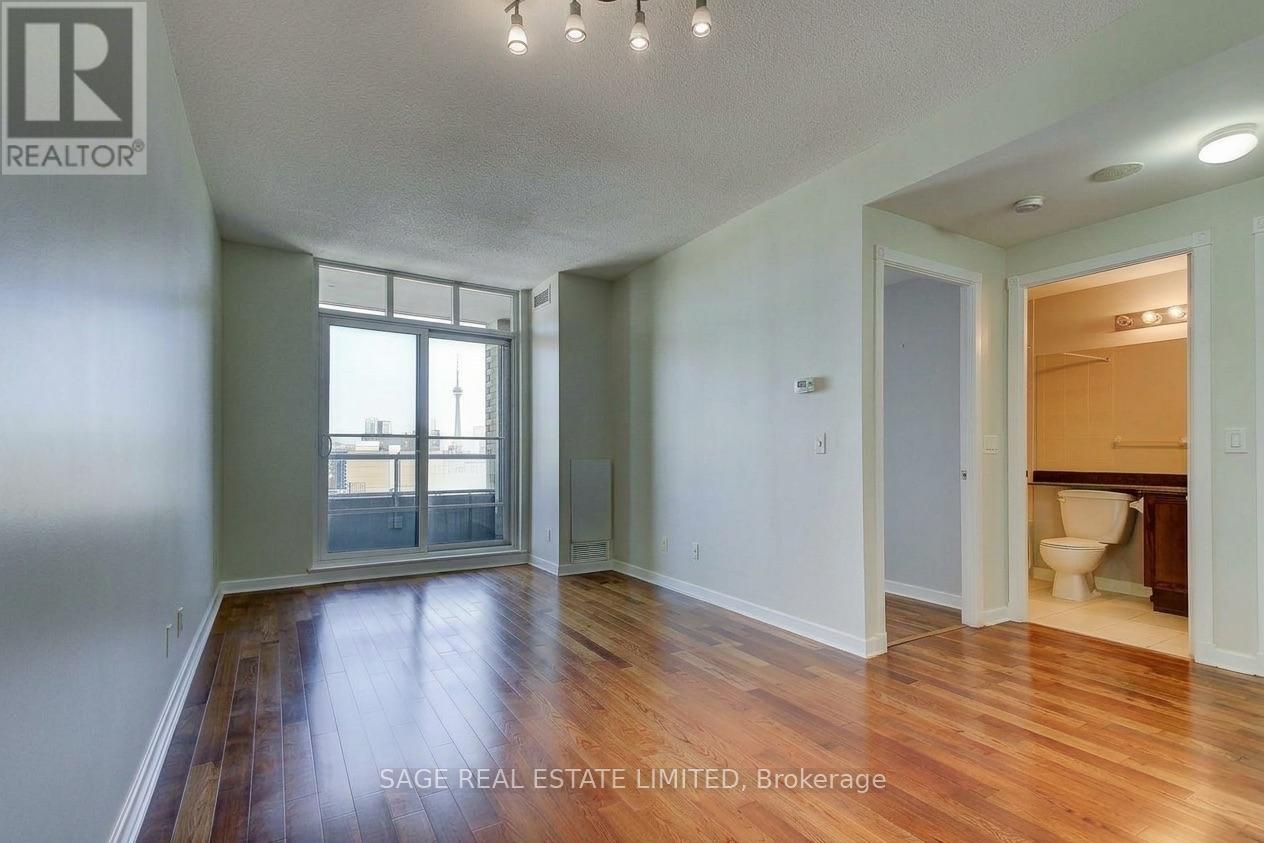
Luxurious and super spacious one bedroom condo with a separate and functional den! 710 sq ft. Parking Included! A perfect suite for working from home with a large den with door for extra privacy! Beautifully finished with hardwood floors, high ceilings & granite counters! You'll appreciate the private balcony with open city and sunset views! How about a rare private entry/foyer-ideal for hanging art and giving extra privacy from the hall! Enjoy cooking? This suite has a real practical kitchen with storage and prep-space (remember those?) yet you are still part of the action when entertaining. Amazing Fashion District location-steps to the best restaurants, shops & cafes! The Well dining & shopping complex just down the street! Perfect walk, bike and transit scores too! (id:66779)
Rooms
| Living room | Flat | — |
| Dining room | Flat | — |
| Kitchen | Flat | — |
| Bedroom | Flat | — |
| Den | Flat | — |
Details
- Cooling
- Central air conditioning
- Heating
- Heat Pump, Electric
- List aor
- Toronto
- Basement
- None
- Flooring
- Hardwood
- Appliances
- Washer, Refrigerator, Stove, Oven, Dryer, Water Heater
- Directions
- Cross Streets: Richmond and Spadina. ** Directions: North side of Richmond St, South of Queen Street West, North of King Street West, West side of Spadina.
- Fireplace
- No
- Lot features
- Balcony, Carpet Free
- Structure type
- Apartment
- Association name
- Crossbridge 416-203-0256
- Parking features
- Garage, Underground
- Building features
- Exercise Centre, Recreation Centre, Separate Heating Controls, Sauna, Security/Concierge, Visitor Parking
- Exterior features
- Brick
- Community features
- Pets not Allowed
- Bedrooms above grade
- 1
- Bedrooms below grade
- 1
- Property attached
- Yes
More in Toronto




The trademarks REALTOR®, REALTORS®, and the REALTOR® logo are controlled by The Canadian Real Estate Association (CREA) and identify real estate professionals who are members of CREA. The trademarks MLS®, Multiple Listing Service® and the associated logos are owned by CREA and identify the quality of services provided by real estate professionals who are members of CREA. Listing data is provided by the REALTOR.ca Data Distribution Facility (DDF®) and is deemed reliable but is not guaranteed accurate by CREA.