 1 / 25
1105 - 365 PRINCE OF WALES DRIVE
Mississauga (City Centre), Ontario, L5B0G6
$587,800
Bedrooms
2
Bathrooms
2
Parking
1
About this property
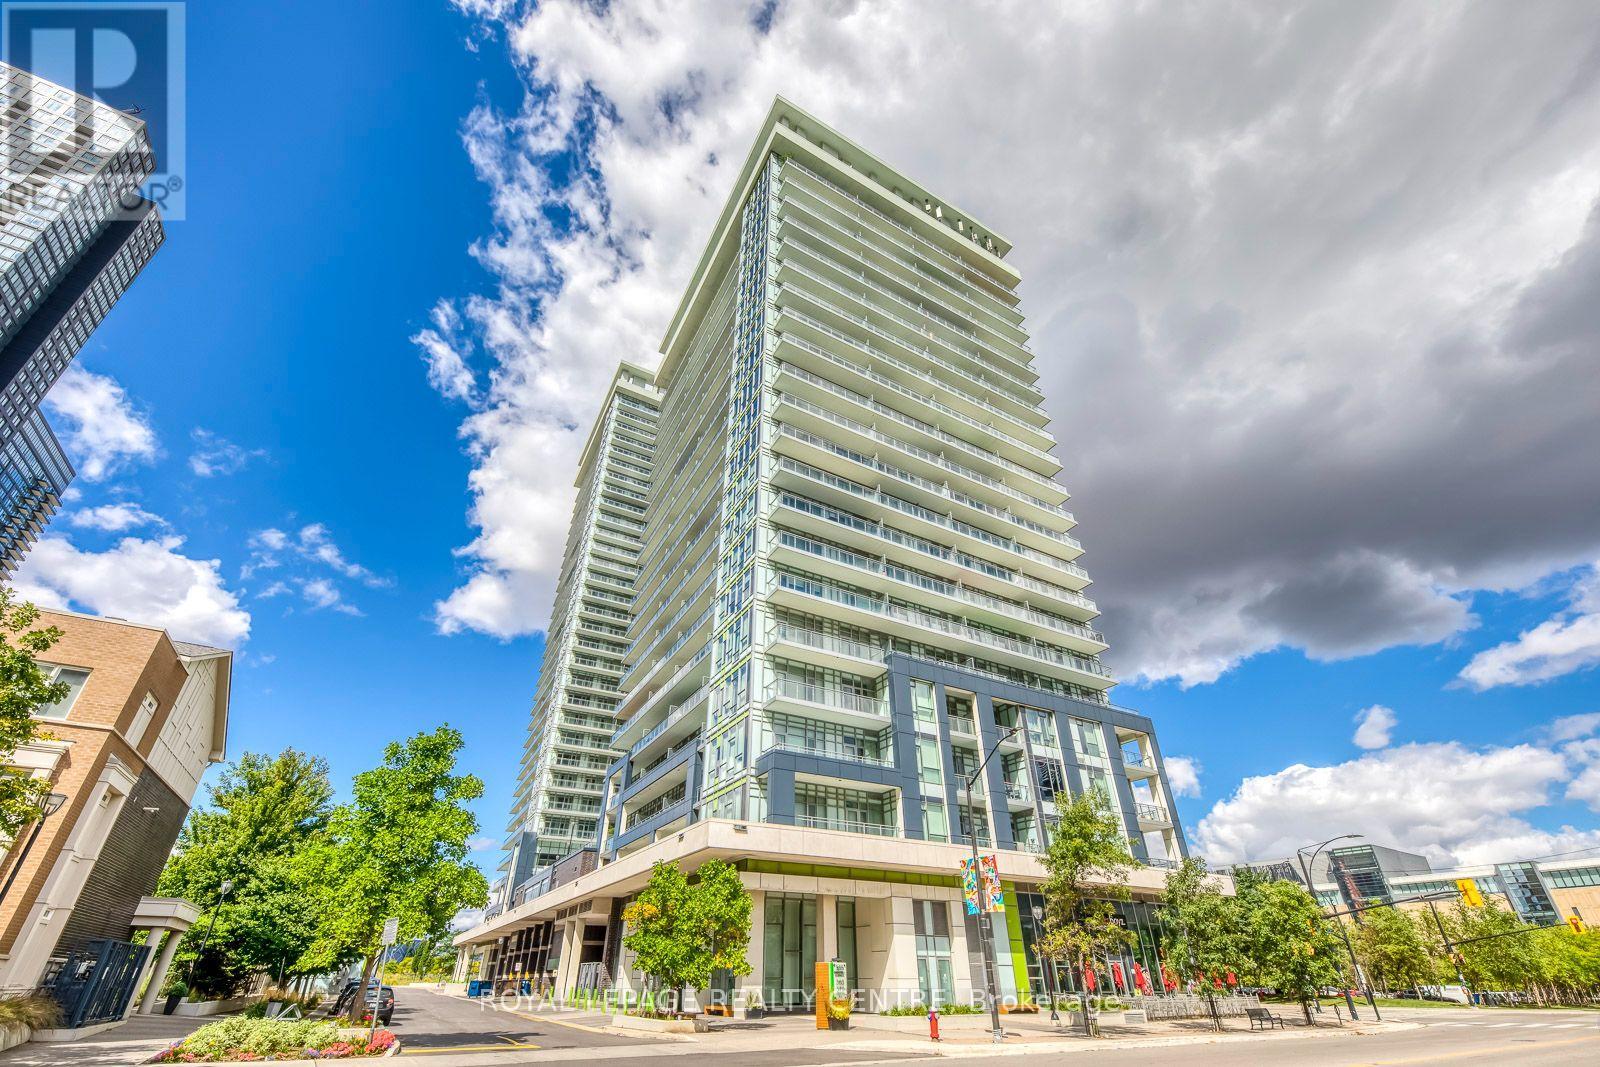
Gorgeous Southwest Corner Suite At The Coveted Limelight Building! Experience Sophisticated City Living In This Bright, Spacious And Beautifully Upgraded 2-Bedroom, 2-Bath Residence Featuring Unobstructed 180-Degree Skyline Views And Spectacular Natural Light. Floor-To-Ceiling Windows, 9-Ft Ceilings And Two Private Balconies Create And Exceptional Sense Of Space, Privacy And Indoor-Outdoor Living. Thoughtfully Updated And Truly Move-In Ready, This Elegant Suite Features Fresh Contemporary Paint, Luxury Laminate Flooring Throughout, Upgraded Bathroom Vanities And A Stylish Open-Concept Kitchen With Granite Countertops, Centre Island And Stainless-Steel Appliances Overlooking The Living And Dining Areas. The Desirable Split-Bedroom Layout Offers Excellent Privacy, With The Second Bedroom Enjoying Its Own Private Balcony Retreat. Ideally Located In The Heart Of Mississauga City Centre, Yet Tucked Away In A Surprisingly Quiet Setting. Walk To Square One Shopping Centre, Celebration Square, Sheridan College, Restaurants, Parks, Transit, Go Bus Terminal, Library, Whole Foods, Walmart And Countless Everyday Conveniences. Easy Access To Hwy 403. Enjoy An Impressive Array Of Limelight Amenities Including 24-Hour Concierge, Fitness Centre, Basketball Court, Rooftop Terrace/Garden, Party Room, Media/Lounge Areas, Bbq Patio And Visitor Parking. Includes 1 Parking Space And 1 Locker. (id:66779)
Rooms
| Living room | Flat | — |
| Dining room | Flat | — |
| Kitchen | Flat | — |
| Primary Bedroom | Flat | — |
| Bedroom 2 | Flat | — |
Details
- View
- City view
- Cooling
- Central air conditioning
- Heating
- Forced air, Natural gas
- List aor
- Toronto
- Basement
- None
- Flooring
- Laminate
- Appliances
- Washer, Refrigerator, Dishwasher, Range, Oven, Dryer, Microwave, Blinds, Window Coverings
- Directions
- Living Arts Dr/Prince of Wales
- Fireplace
- No
- Lot features
- Balcony
- Structure type
- Apartment
- Association fee
- 771.55
- Association name
- City Towers Property Management
- Parking features
- Garage, Underground
- Tax annual amount
- 3,949
- Building features
- Storage - Locker, Exercise Centre, Party Room, Security/Concierge
- Exterior features
- Concrete
- Community features
- Pets Allowed With Restrictions
- Bedrooms above grade
- 2
- Property attached
- Yes
- Association fee includes
- Common Area Maintenance, Heat, Water, Insurance
- Association fee frequency
- Monthly
More in Mississauga




The trademarks REALTOR®, REALTORS®, and the REALTOR® logo are controlled by The Canadian Real Estate Association (CREA) and identify real estate professionals who are members of CREA. The trademarks MLS®, Multiple Listing Service® and the associated logos are owned by CREA and identify the quality of services provided by real estate professionals who are members of CREA. Listing data is provided by the REALTOR.ca Data Distribution Facility (DDF®) and is deemed reliable but is not guaranteed accurate by CREA.