 1 / 25
1105 - 361 FRONT STREET W
Toronto (Waterfront Communities), Ontario, M5V3R5
$899,000
Bedrooms
3
Bathrooms
2
Parking
1
About this property
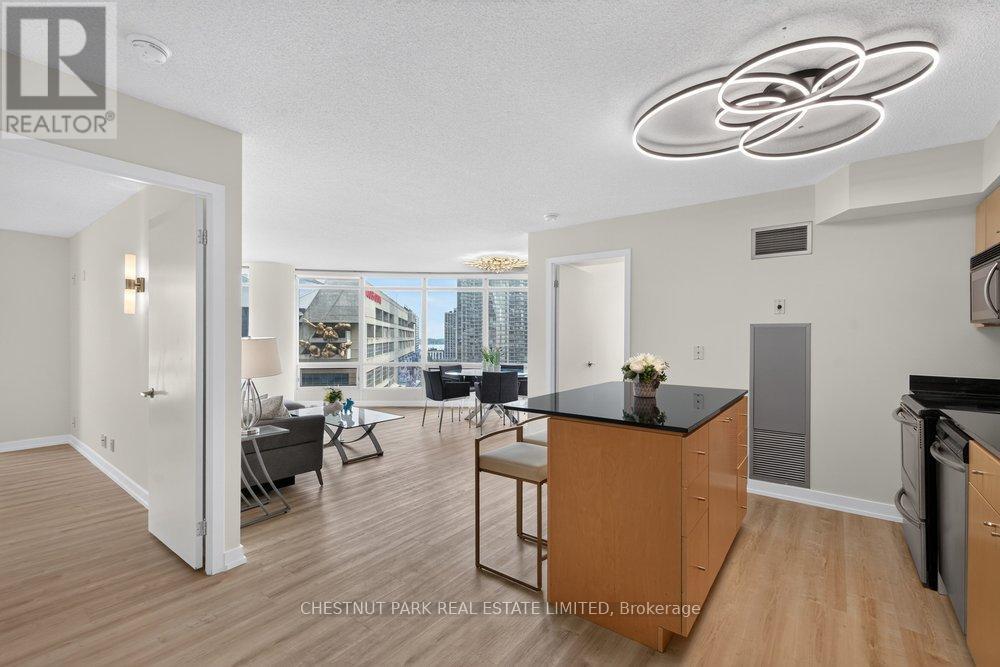
Summer in the city starts here! Imagine catching a Blue Jays game on a whim, enjoying world-class concerts, strolling to the waterfront, or meeting friends for dinner at The Well, all just steps from your front door. Introducing this bright and spacious 2 Bedroom + Den, 2 Bathroom South-facing suite in one of downtown Toronto's most exciting locations. Freshly painted and featuring new flooring, this move-in ready residence offers a fresh, contemporary feel. Complete with 1 parking space and 1 locker, the suite showcases spectacular south-facing views of the CN Tower, Lake Ontario and the Rogers Centre, creating an iconic Toronto backdrop from sunrise to sunset. Enjoy exceptional walkability with the Financial District, Toronto's premier sporting and entertainment venues, The Well's shops and restaurants, waterfront trails, Union Station, and convenient highway access all within easy reach. Residents enjoy an unmatched lifestyle with access to Club Vista, a first-class recreational facility. Resort-inspired amenities include an indoor pool, hot tub, sauna, fitness centre, basketball court, salon, outdoor BBQ terrace, and a party room. The building also offers the convenience of 24-hour concierge service and visitor parking, providing both security and ease for residents and their guests. (id:66779)
Details
- View
- City view, Lake view
- Cooling
- Central air conditioning
- Heating
- Natural gas, Coil Fan
- List aor
- Toronto
- Basement
- None
- Directions
- Cross Streets: Front St W and Blue Jays Way. ** Directions: South West corners of Blue Jays Way and Front St W.
- Fireplace
- No
- Lot features
- Elevator, Balcony, Carpet Free, In suite Laundry
- Pool features
- Indoor pool
- Structure type
- Apartment
- Association fee
- 1,198.21
- Association name
- City Sites Property Management
- Parking features
- Garage, Underground
- Tax annual amount
- 3,679.95
- Building features
- Storage - Locker, Exercise Centre, Sauna, Security/Concierge, Visitor Parking
- Community features
- Pets Allowed With Restrictions
- Bedrooms above grade
- 2
- Bedrooms below grade
- 1
- Property attached
- Yes
- Association fee includes
- Common Area Maintenance, Heat, Electricity, Water, Insurance, Parking
- Association fee frequency
- Monthly
More in Toronto




The trademarks REALTOR®, REALTORS®, and the REALTOR® logo are controlled by The Canadian Real Estate Association (CREA) and identify real estate professionals who are members of CREA. The trademarks MLS®, Multiple Listing Service® and the associated logos are owned by CREA and identify the quality of services provided by real estate professionals who are members of CREA. Listing data is provided by the REALTOR.ca Data Distribution Facility (DDF®) and is deemed reliable but is not guaranteed accurate by CREA.