 1 / 25
1105 - 36 BLUE JAYS WAY
Toronto (Waterfront Communities), Ontario, M5V3T3
Price on request
Bedrooms
2
Bathrooms
2
Parking
0
About this property
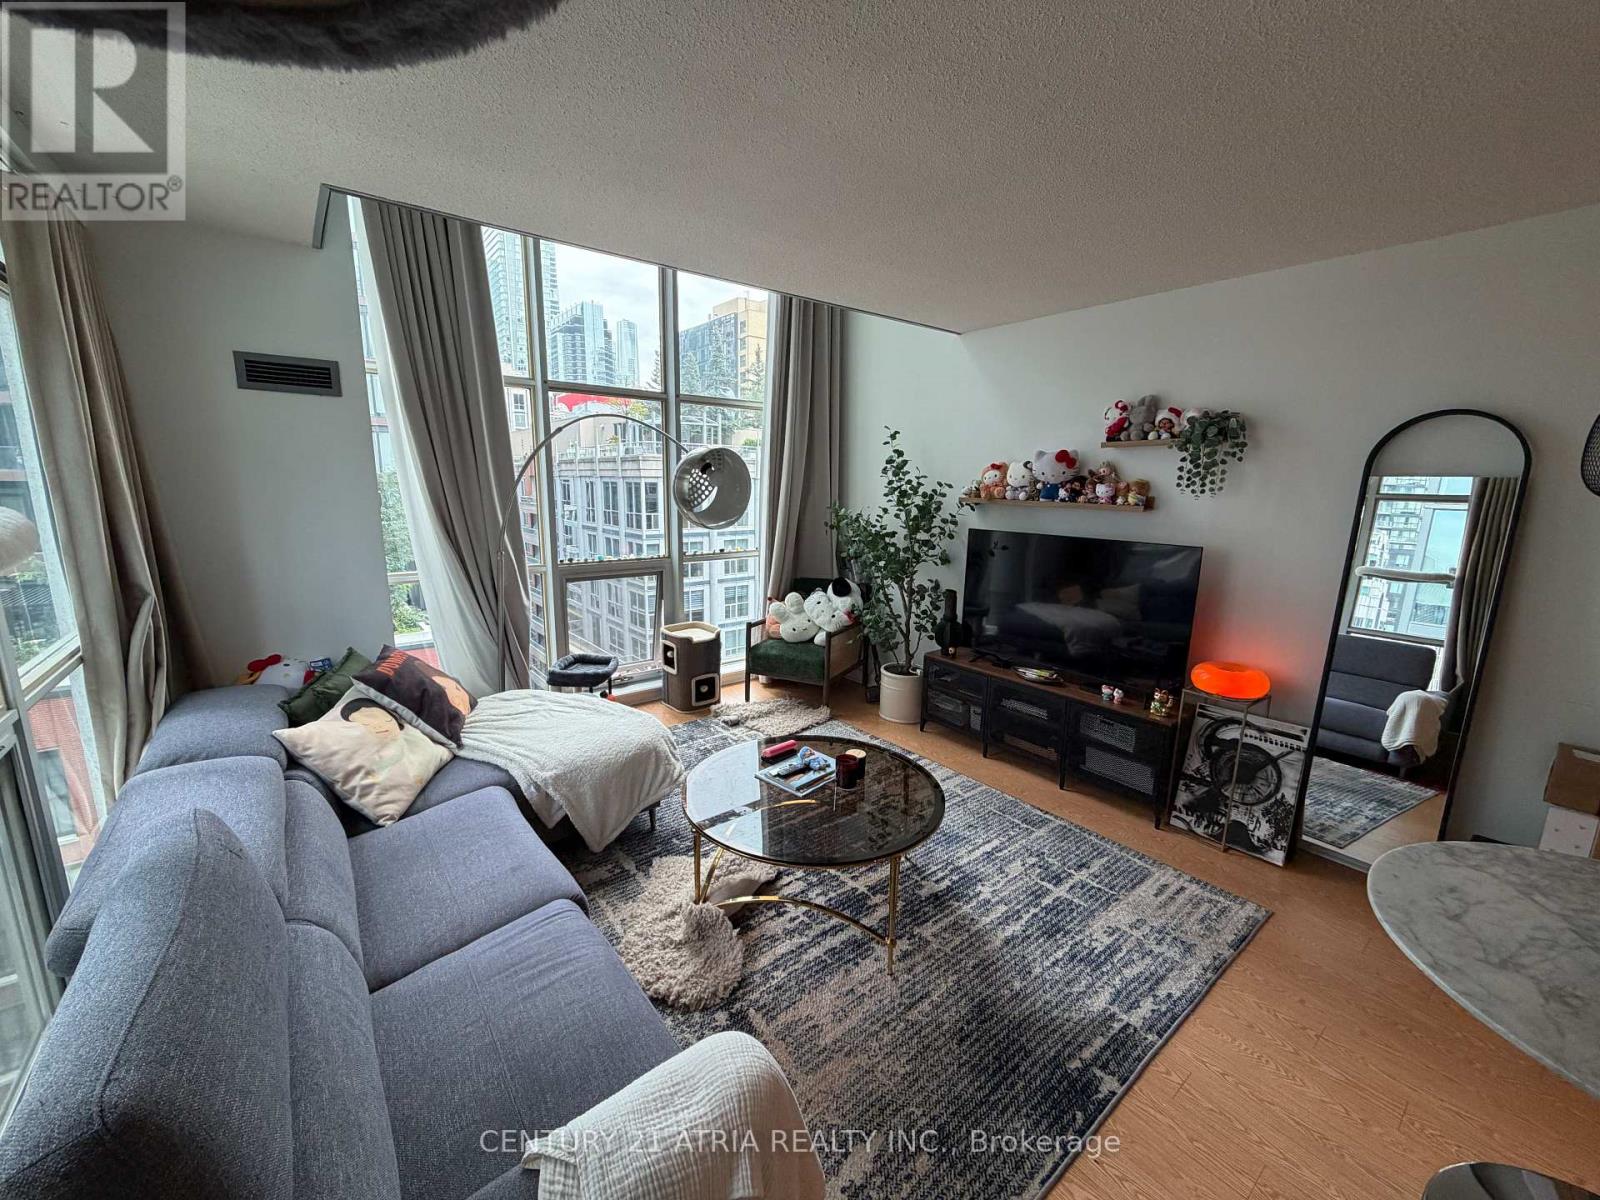
Move-in ready and luxuriously furnished: 2-Storey Glory Atop The Soho Met Hotel! Welcome Home To Your Multi-Level Loft - Located In The Heart Of Toronto's Vibrant Entertainment District. Rarely Available & Highly Coveted Corner Suite Offers An Abundance Of Natural Light With Double Height Ceilings, Large Windows, & Unobstructed CN Tower Views. Functional Layout Boasts 2 Spacious Bedrooms & 2 Bathrooms - Spanning Just Shy Of 1,000 SF. 2nd bedroom can fit a bed. Enjoy Modern Kitchen With Stone Countertops, Full Sized Stainless Steel Appliances, & Island. Primary Bedroom Retreat Offers Ample Storage W/ Double Closets. Unit will beprofessionally cleaned after owner move out! Parking is extra at $250/month + HST. This Loft Isn't Just AnotherProperty - It's Your Gateway To The Luxury & Conveniences Of Hotel Living. Enjoy Unlimited Access ToBuilding Amenities: State Of The Art Fitness Centre, Indoor Saltwater Pool & Hot Tub, Marble Slab Steam Rooms, Rooftop Terrace, 24Hr Residences Concierge, Party/Meeting Room + Much More. (id:66779)
Rooms
| Living room | Main level | — |
| Dining room | Main level | — |
| Kitchen | Main level | — |
| Bedroom | Second level | — |
| Bedroom 2 | Second level | — |
Details
- Cooling
- Central air conditioning
- Heating
- Forced air, Natural gas
- List aor
- Toronto
- Stories
- 2
- Basement
- None
- Flooring
- Laminate
- Appliances
- Furniture, Window Coverings
- Directions
- Wellington & Blue Jays Way
- Fireplace
- No
- Pool features
- Indoor pool
- Structure type
- Apartment
- Association name
- Performance Property Management
- Parking features
- No Garage
- Building features
- Exercise Centre, Security/Concierge, Visitor Parking
- Exterior features
- Concrete
- Security features
- Smoke Detectors
- Community features
- Pets Allowed With Restrictions
- Bedrooms above grade
- 2
- Property attached
- Yes
- Waterfront features
- Waterfront
More in Toronto




The trademarks REALTOR®, REALTORS®, and the REALTOR® logo are controlled by The Canadian Real Estate Association (CREA) and identify real estate professionals who are members of CREA. The trademarks MLS®, Multiple Listing Service® and the associated logos are owned by CREA and identify the quality of services provided by real estate professionals who are members of CREA. Listing data is provided by the REALTOR.ca Data Distribution Facility (DDF®) and is deemed reliable but is not guaranteed accurate by CREA.