 1 / 25
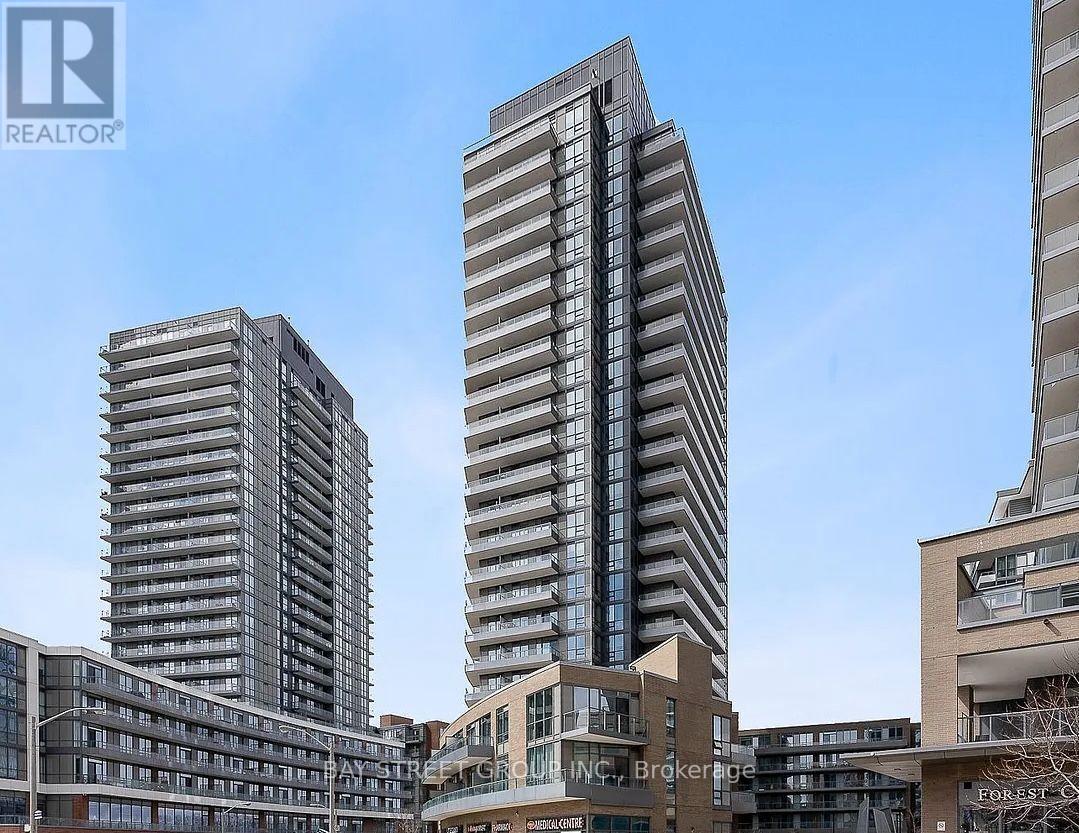
1104 - 50 FOREST MANOR ROAD
Toronto (Henry Farm), Ontario, M2J1M1
$529,000
Bedrooms
2
Bathrooms
2
Parking
1
About this property
Spacious 1+1 Unit With 2 Full Bathroom In Sought-After Don Mills/Sheppard Area! Very Functional Layout, 9-ft Ceiling, Modern Kitchen, Ensuite Washer/Dryer, Unobstructed West View, Full Of Natural Light. Den Can Be Used As Second Bedroom/Study Room, Enjoy The Sunset On The 108 Sq Ft Balcony. Premium Building Amenities: 24/7 Concierge, Gym, Yoga Room, Indoor Pool, Party Room, Theater Room, Gardens & BBQ, Ample Visitor Parking. Prime Locations: 3 Minutes Drive to 401/404/DVP, Walking Distance To Fairview Mall, Subway Station, School, Park, Library, Restaurant, Shop, Community Centre, And More. All Photos Were Taken In 2025 Before The Tenant Moved In. (id:66779)
Rooms
| Living room | Flat | — |
| Dining room | Flat | — |
| Kitchen | Flat | — |
| Primary Bedroom | Flat | — |
| Den | Flat | — |
Details
- View
- View
- Cooling
- Central air conditioning
- Heating
- Forced air, Electric
- List aor
- Toronto
- Basement
- None
- Flooring
- Laminate
- Appliances
- Washer, Refrigerator, Dishwasher, Stove, Dryer, Microwave, Window Coverings
- Directions
- Don Mills/Sheppard Ave. E.
- Fireplace
- No
- Lot features
- Balcony, Carpet Free
- Pool features
- Indoor pool
- Structure type
- Apartment
- Association fee
- 571.66
- Association name
- Del Property Management
- Parking features
- Garage, Underground
- Tax annual amount
- 2,585.83
- Building features
- Storage - Locker, Exercise Centre, Party Room, Security/Concierge
- Exterior features
- Concrete
- Security features
- Alarm system, Smoke Detectors
- Community features
- Community Centre, Pets Allowed With Restrictions
- Bedrooms above grade
- 1
- Bedrooms below grade
- 1
- Property attached
- Yes
- Association fee includes
- Common Area Maintenance, Heat, Water, Insurance
- Association fee frequency
- Monthly
More in Toronto




The trademarks REALTOR®, REALTORS®, and the REALTOR® logo are controlled by The Canadian Real Estate Association (CREA) and identify real estate professionals who are members of CREA. The trademarks MLS®, Multiple Listing Service® and the associated logos are owned by CREA and identify the quality of services provided by real estate professionals who are members of CREA. Listing data is provided by the REALTOR.ca Data Distribution Facility (DDF®) and is deemed reliable but is not guaranteed accurate by CREA.